
Search results for "Society" in Home Design Ideas


Find the right local pro for your project

 Stafford Bensen
All photos courtesy of Havenly.
Full article here: http://blog.havenly.com/design-story-amys-600-square-feet-of-eclectic-modern-charm/

 Bauer Clifton Interiors
Winner of Interior Design Society's 2013 Designer of the Year Awards: Bathrooms 30K & Under - 2nd Place
Inspiration for a transitional beige tile alcove bathtub remodel with an undermount sink, flat-panel cabinets and beige cabinets
Inspiration for a transitional beige tile alcove bathtub remodel with an undermount sink, flat-panel cabinets and beige cabinets
 User
UserPhotography: Jeffrey Totaro
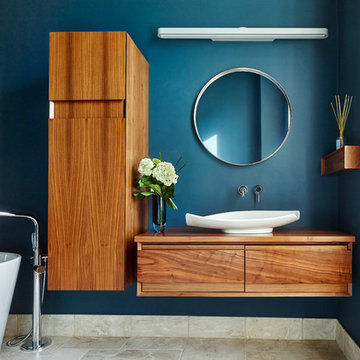
Inspiration for a contemporary master freestanding bathtub remodel in Philadelphia with a vessel sink, medium tone wood cabinets and blue walls
Inspiration for a contemporary master freestanding bathtub remodel in Philadelphia with a vessel sink, medium tone wood cabinets and blue walls
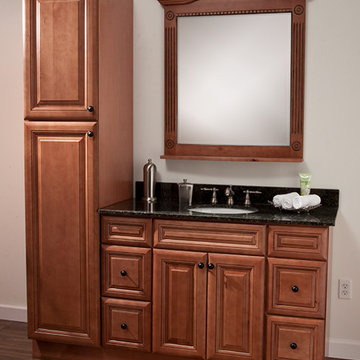
 Solid Wood Cabinets
Accented with European hinges, these cabinets contribute to the intricate details of the bathroom vanity’s furnishings. The traditional architecture balances the room to create a more elegant classical look. This collection is able to capture the simple ambiance that homeowners are looking for. Elegantly crafted and hand selected, the rich mocha or dark brown glaze will accent any furnishings. Society Hill bathroom vanities are created with a stylistic endurance with the soft close feature that allows the life of the drawer to be preserved. The Society Hill mocha cabinets bring a traditional element to bathrooms, making for a perfect choice for any home!
 Buckminster Green LLC
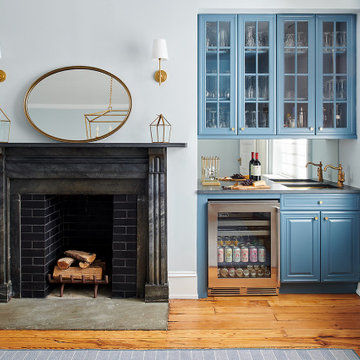
Our clients brought us in to make a second floor refuge in advance of the arrival of their first child. This Society Hill rowhome had original baseboard and casing with decades of wear and layers of lead paint. In this case we decided restoration was not the best option for various reasons. We installed all new trim profiles, custom built-ins and radiator covers. Floors were refinished. The bar got a refresh. The original fireplace mantle in the dining room was, and is amazing - that stayed. The living room mantle was an awkwardly sized wood piece. We designed a more contemporary stone mantle that would complement, not compete with the dining room. Both got a black brick interior to tie them together stylistically.
 Diff Miller Style & Design
Lawrence Te
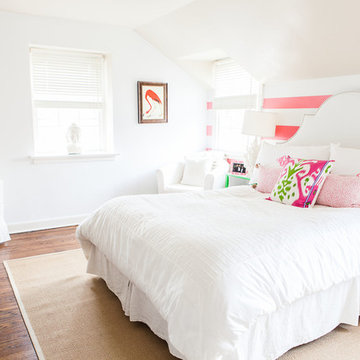
Transitional dark wood floor bedroom photo in Philadelphia with multicolored walls
Transitional dark wood floor bedroom photo in Philadelphia with multicolored walls
 Heidi Pribell Interiors
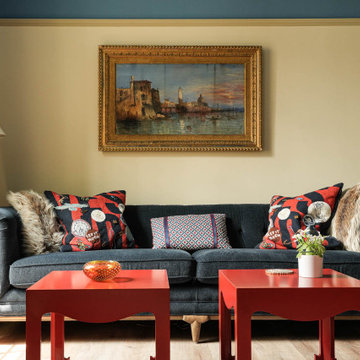
Opposite the fireplace, this view of The Society of Fellows suite succeeds in conveying a dynamic language for the Harvard experience.
All around, the narrative history of those who came before us can be felt, connecting students to a sense of belonging to something larger than themselves.
I’m talking about the stuff people feel, but don’t consciously notice.
This room embodies the language of memory, imagery and meaning.
 Artcom

Cafe Society: Find inspiration in Paris Cafe life- a time to linger, reflect and appreciate the beauty of everyday life.
Kitchen/dining room combo - mid-sized shabby-chic style medium tone wood floor kitchen/dining room combo idea in San Francisco with gray walls
Kitchen/dining room combo - mid-sized shabby-chic style medium tone wood floor kitchen/dining room combo idea in San Francisco with gray walls
 Gardenscapes By Claudia
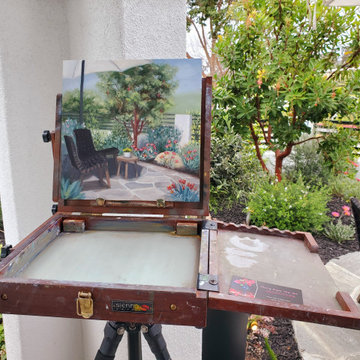
Oil painting on the 2024 San Diego Horticultural Society's Garden Tour by Sherry Roper.
Home design - contemporary home design idea in San Diego
Home design - contemporary home design idea in San Diego

 RINEKWALL
Rinekwall-RINEKWALL continues to travel the globe, this time landing in Edinburgh, Scotland. Infinitely repeating photographic designs capture the vivid colors and spirit of these symbolic Scottish clan fabrics. RINEKWALL-ALMA MATER- presents the tartans in acutal size. Details of the textile's fibers are uncovered for all to admire. RINEKWALL's unique presentation of the tartans allows them to be translated onto any substrate and in turn enhances endless applications.

 Stephanie Hoffmeier - Bellweather Design-Build
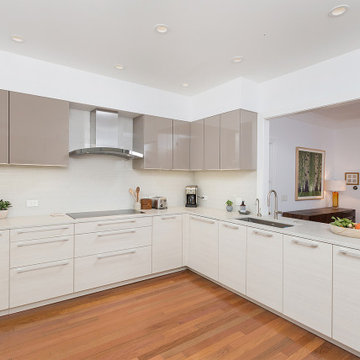
We transformed an outdated kitchen into this stylish, open-concept gathering space. We removed the masonry wall between the dining room and the kitchen to create beautiful sight lines for the entire 1st floor. A new steel header tripled the doorway width between the kitchen and the rear patio. The project also included custom Poggenpohl cabinetry, glass subway tile, and built-in paneled appliances.
 Stephanie Hoffmeier - Bellweather Design-Build
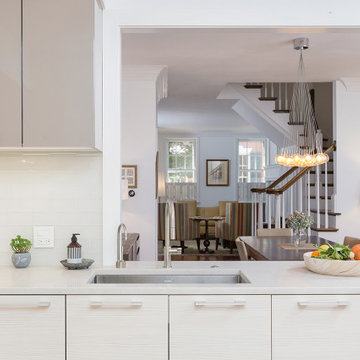
We transformed an outdated kitchen into this stylish, open-concept gathering space. We removed the masonry wall between the dining room and the kitchen to create beautiful sight lines for the entire 1st floor. A new steel header tripled the doorway width between the kitchen and the rear patio. The project also included custom Poggenpohl cabinetry, glass subway tile, and built-in paneled appliances.
 Stephanie Hoffmeier - Bellweather Design-Build
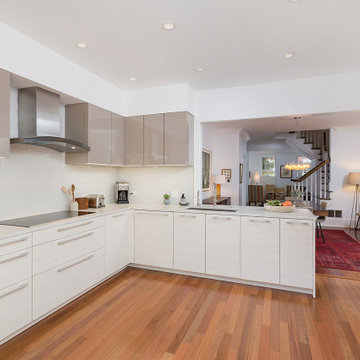
We transformed an outdated kitchen into this stylish, open-concept gathering space. We removed the masonry wall between the dining room and the kitchen to create beautiful sight lines for the entire 1st floor. A new steel header tripled the doorway width between the kitchen and the rear patio. The project also included custom Poggenpohl cabinetry, glass subway tile, and built-in paneled appliances.
5