
Search results for "Society" in Home Design Ideas
 HOME'SOCIETY
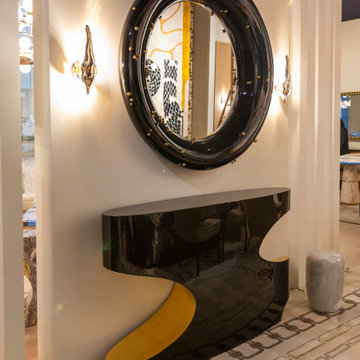
Behind the Scenes with Home´Society at iSaloni 2025 ✨
Take a peek behind the curtain as Home´Society brings bold design, artisanal detail, and luxurious textures to life at iSaloni. From early morning installations to last-minute styling touches, these moments capture the creative energy and craftsmanship that define our brand.
Swipe through to see exclusive shots of the team in action, the stunning materials up close, and the magic that happens before the spotlight hits.
 HOME'SOCIETY
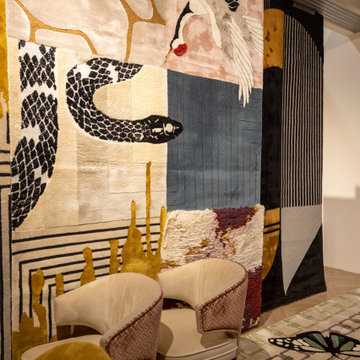
Behind the Scenes with Home´Society at iSaloni 2025 ✨
Take a peek behind the curtain as Home´Society brings bold design, artisanal detail, and luxurious textures to life at iSaloni. From early morning installations to last-minute styling touches, these moments capture the creative energy and craftsmanship that define our brand.
Swipe through to see exclusive shots of the team in action, the stunning materials up close, and the magic that happens before the spotlight hits.
 HOME'SOCIETY
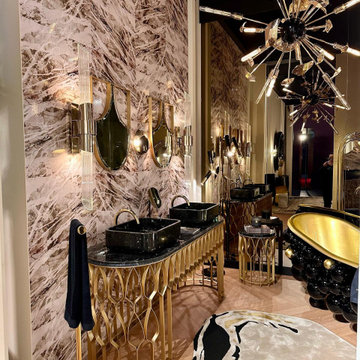
Behind the Scenes with Home´Society at iSaloni 2025 ✨
Take a peek behind the curtain as Home´Society brings bold design, artisanal detail, and luxurious textures to life at iSaloni. From early morning installations to last-minute styling touches, these moments capture the creative energy and craftsmanship that define our brand.
Swipe through to see exclusive shots of the team in action, the stunning materials up close, and the magic that happens before the spotlight hits.
Find the right local pro for your project
 Society Hill Design Group
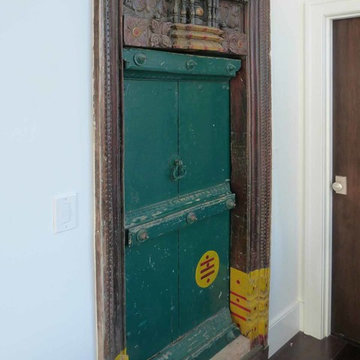
 Authentic Door leads to the Meditation Room which is private.
Inspiration for a timeless home design remodel in Philadelphia
Inspiration for a timeless home design remodel in Philadelphia
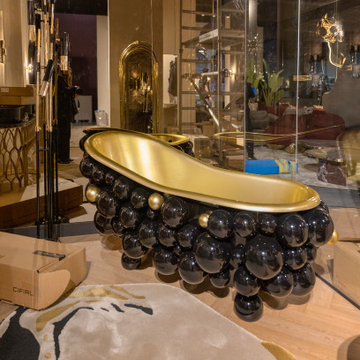 HOME'SOCIETY
Behind the Scenes with Home´Society at iSaloni 2025 ✨
Take a peek behind the curtain as Home´Society brings bold design, artisanal detail, and luxurious textures to life at iSaloni. From early morning installations to last-minute styling touches, these moments capture the creative energy and craftsmanship that define our brand.
Swipe through to see exclusive shots of the team in action, the stunning materials up close, and the magic that happens before the spotlight hits.
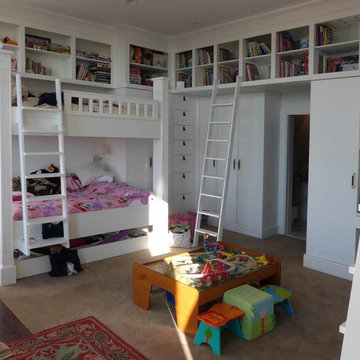 Society Hill Design Group
Built in Beds and cabinetry to fully utilize the condo space.
Elegant home design photo in Philadelphia
Elegant home design photo in Philadelphia

 User
UserThe challenge of merging contemporary design with a classic traditional interior is emblematic of the vitality experienced in the evolution of Philadelphia’s urban fabric. The design of this Center City apartment engages a rich discourse between the new and the existing, focusing on areas of the residence that contradicted the new owners’ aesthetic and lifestyle.
The elevator opens to the center of the spacious living area that includes the foyer, kitchen and living room. The serene, geometric character of the foyer enhances the sense of arrival – offering a moment to contemplate the owners’ art, the interplay of the old and the new, and the subtleties of light.
The kitchen, while fully functional, willingly and quietly participates in the composition. Symmetry and asymmetry are seamlessly woven.
The depth and endurance of daily experiences are the ingredients that transform architecture into a vital framework for living. As it relates to a home, the framework requires a resonate balance of comfort and drama, achieved here with a cast of dynamic materials and details that subtly collaborate in simple composition.
Barry Halkin and Todd Mason Photography


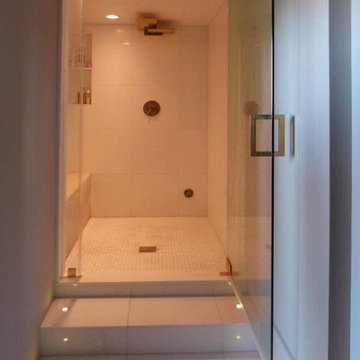 Society Hill Design Group
Master Bath and Steam Room, Marble Floor lighting leads to Modern Space.
Example of a classic home design design in Philadelphia
Example of a classic home design design in Philadelphia
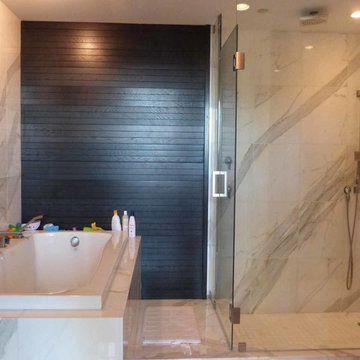 Society Hill Design Group
Marble Bathroom designed to accommodate 2 children to bathe together. Bathroom designed for a family of 4.
Example of a classic bathroom design in Philadelphia
Example of a classic bathroom design in Philadelphia
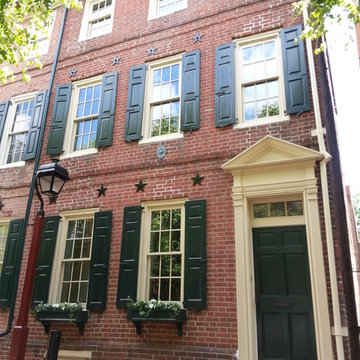
 Civetta Property Group
208 year old home in Society Hill - completed gutted and restored by Civetta Property Group
Trendy home design photo in Philadelphia
Trendy home design photo in Philadelphia

 Diff Miller Style & Design
Lawrence Te
Kitchen/dining room combo - transitional kitchen/dining room combo idea in Philadelphia with white walls
Kitchen/dining room combo - transitional kitchen/dining room combo idea in Philadelphia with white walls

 Elite Concepts Inc
Mike Nantz of Elite Concepts, Inc. is 1 of 36 Pool Designers worldwide to be certified by the Society of Watershape Designers. http://eliteconceptsinc.com/


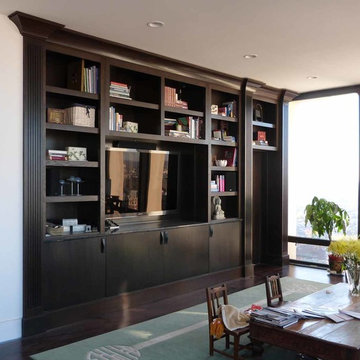 Society Hill Design Group
This was a recent project to combine 3 condo spaces into one space. We added built-ins that would enhance the space to accommodate a family of 4.
Home design - traditional home design idea in Philadelphia
Home design - traditional home design idea in Philadelphia


 Buckminster Green LLC
andrea cipriani mecchi
Example of a transitional powder room design in Philadelphia
Example of a transitional powder room design in Philadelphia

 Hanson Fine Building
Recently completed stair renovation in Society Hill. New steel stair with red oak butcher block stair treads.
Trendy staircase photo in Philadelphia
Trendy staircase photo in Philadelphia
2