
Search results for "Sofa bed ideas" in Home Design Ideas
 Designer Group USA Inc
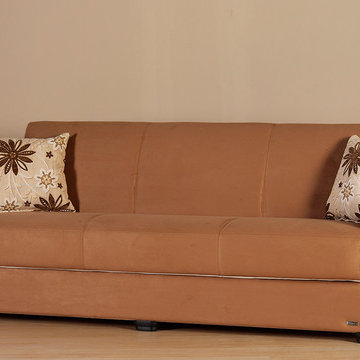
The sofa can be used in 3 positions including sofa, relax and bed, and features storage compartments underneath the seat for bedding or pillows. The frame is made of hardwood and covered with Bonnell Coil System Mattress to provide an orthopedic-type sleeping surface with 1/2" synthetic fiber pad, and Rainbow Brown microfiber.
from thefurnituretoday.com
 Designer Group USA Inc
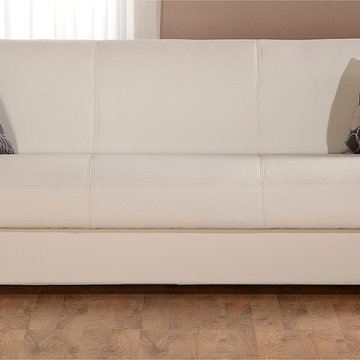
Modern appearance with chromed feet, wide track armrests and clean lines of the Kobe Sofa Sleeper make it easy to improve any today's living space. Multi-functional and well-designed, the sofa bed features Escudo Cream PU upholstery, storage compartment under the seat, and easy-to-operate mechanism which transforms the sofa to a bed.
from thefurnituretoday.com
 Designer Group USA Inc
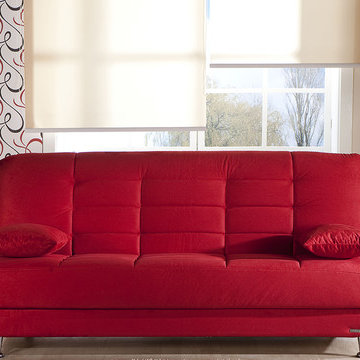
Vegas Convertible Sofa Sleeper is compact and multifunctional seating platform for small living rooms, seating areas and home offices. Saving space and offering comfort for sitting by day and sleeping by night, the sofa easily converts into bed and back, also including extra storage space for organizing bedding or pillows. Upholstered in Rainbow Red soft and easy-to-care fabric.
from thefurnituretoday.com
Find the right local pro for your project
 Designer Group USA Inc
Upholstered in two tone textured fabric in light brown and dark toned leatherette on base and armrests, Vision Sofa Sleeper is easy to blend with any color scheme and decor style. With compact dimensions and functional design including mechanism to convert the sofa into a bed, and storage space under the seat, Vision is the solution for small living / guest room, home office or condo.
from thefurnituretoday.com
 Designer Group USA Inc
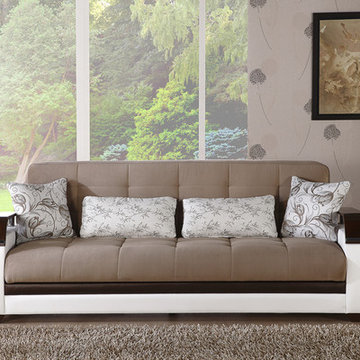
Modern design, compact dimensions, and functionality characterize this 3-Seat Sofa Sleeper, making it a perfect choise for small living room, guest room or condo. Colins Brown fabric upholsters soft cushion seats, creating a visual contrast with light toned base and armrest with rich wood pattern, and wooden legs. Equipped with Click Clack mechanism, the sofa can be converted into a bed in seconds.
from thefurnituretoday.com

 threshold interiors
This cute cottage, one block from the beach, had not been updated in over 20 years. The homeowners finally decided that it was time to renovate after scrapping the idea of tearing the home down and starting over. Amazingly, they were able to give this house a fresh start with our input. We completed a full kitchen renovation and addition and updated 4 of their bathrooms. We added all new light fixtures, furniture, wallpaper, flooring, window treatments and tile. The mix of metals and wood brings a fresh vibe to the home. We loved working on this project and are so happy with the outcome!
Photographed by: James Salomon
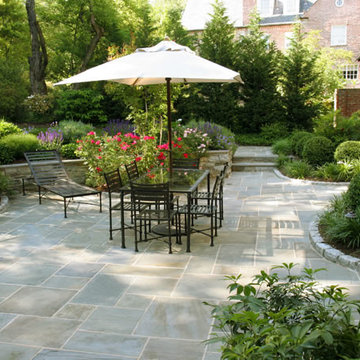
 Land Art Design, Inc.
Designed and built by Land Art Design, Inc.
Patio - large contemporary backyard stone patio idea in DC Metro with no cover
Patio - large contemporary backyard stone patio idea in DC Metro with no cover

Sponsored
Delaware, OH

Buckeye Basements, Inc.
Central Ohio's Basement Finishing ExpertsBest Of Houzz '13-'21
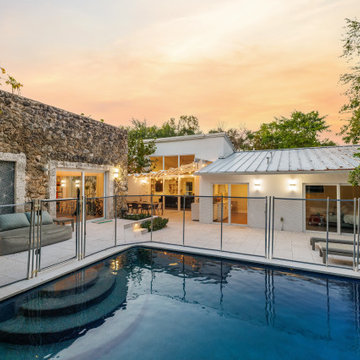
 Dream Coast Builders
Welcome to our Houzz page! We specialize in transforming spaces with a focus on modern design and functional elegance. Whether you're looking to enhance your backyard with stylish lounge chairs and a stunning stone wall or create a serene indoor retreat with cozy bed cushions and elegant indoor ceiling lights, we have the expertise to bring your vision to life.
Explore our extensive portfolio, featuring luxurious swimming pools with sleek pool steps, inviting outdoor sofas with plush sofa cushions, and beautiful tile floors. Our designs incorporate practical elements such as glass doors and windows, glass slide doors, and a swimming covering fence for both aesthetics and functionality.
From the crisp white walls and floor lights in your indoor spaces to the lush trees and charming wooden chairs in your outdoor areas, we offer comprehensive solutions for all your remodeling needs. Our team excels in general contracting, custom homes, and home additions, serving Clearwater FL, Tampa, and the 33756 area with creative remodeling ideas and exceptional interior design.

 User
UserTim Souza
Small beach style walk-out vinyl floor and brown floor basement photo in Philadelphia with beige walls
Small beach style walk-out vinyl floor and brown floor basement photo in Philadelphia with beige walls

 Neubauer Ennis Architects
Designed for a waterfront site overlooking Cape Cod Bay, this modern house takes advantage of stunning views while negotiating steep terrain. Designed for LEED compliance, the house is constructed with sustainable and non-toxic materials, and powered with alternative energy systems, including geothermal heating and cooling, photovoltaic (solar) electricity and a residential scale wind turbine.
Builder: Cape Associates
Interior Design: Forehand + Lake
Photography: Durston Saylor
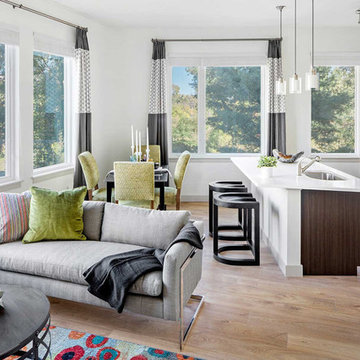
 Beasley & Henley Interior Design
Small apartment ideas designed by Beasley & Henley Interior Design.
Family room - open concept light wood floor family room idea in Boston with white walls
Family room - open concept light wood floor family room idea in Boston with white walls

 Harwick Homes
Lori Hamilton Photography
Huge elegant master medium tone wood floor and brown floor bedroom photo in Miami with blue walls, a standard fireplace and a wood fireplace surround
Huge elegant master medium tone wood floor and brown floor bedroom photo in Miami with blue walls, a standard fireplace and a wood fireplace surround

 atmosphere kitchen and bath
Inspiration for a mid-sized scandinavian gender-neutral light wood floor kids' room remodel in New York with white walls



 Nicole Lee Interior Designs
Amy E. Photography
Inspiration for a mid-sized timeless girl carpeted and white floor kids' room remodel in Phoenix with gray walls
Inspiration for a mid-sized timeless girl carpeted and white floor kids' room remodel in Phoenix with gray walls

 MEBEL-KA.COM.UA
Inspiration for a small scandinavian gender-neutral light wood floor kids' room remodel in Miami with white walls

 River Valley Landscapes
This project presented unique opportunities that are not often found in residential landscaping. The homeowners were not only restoring their 1840's era farmhouse, a piece of their family’s history, but also enlarging and updating the home for modern living. The landscape designers continued this idea by creating a space that is a modern day interpretation of an 1840s era farm rather then a strict recreation. The resulting design combines elements of farm living from that time, as well as acknowledging the property’s history as a horse farm, with staples of 21st century landscapes such as space for outdoor living, lighting, and newer plant varieties.
Guests approach from the main driveway which winds through the property and ends at the main barn. There is secondary gated driveway just for the homeowners. Connected to this main driveway is a narrower gravel lane which leads directly to the residence. The lane passes near fruit trees planted in broken rows to give the illusion that they are the remains of an orchard that once existed on the site. The lane widens at the entrance to the gardens where there is a hitching post built into the fence that surrounds the gardens and a watering trough. The widened section is intended as a place to park a golf cart or, in a nod to the home’s past, tie up horses before entering. The gravel lane passes between two stone pillars and then ends at a square gravel court edged in cobblestones. The gravel court transitions into a wide flagstone walk bordered with yew hedges and lavender leading to the front door.
Directly to the right, upon entering the gravel court, is located a gravel and cobblestone edged walk leading to a secondary entrance into the residence. The walk is gated where it connects with the gravel court to close it off so as not to confuse visitors and guests to the main residence and to emphasize the primary entrance. An area for a bench is provided along this walk to encourage stopping to view and enjoy the gardens.
On either side of the front door, gravel and cobblestone walks branch off into the garden spaces. The one on the right leads to a flagstone with cobblestone border patio space. Since the home has no designated backyard like most modern suburban homes the outdoor living space had to be placed in what would traditionally be thought of as the front of the house. The patio is separated from the entrance walk by the yew hedge and further enclosed by three Amelanchiers and a variety of plantings including modern cultivars of old fashioned plants such as Itea and Hydrangea. A third entrance, the original front door to the 1840’s era section, connects to the patio from the home’s kitchen, making the space ideal for outdoor dining.
The gravel and cobblestone walk branching off to the left of the front door leads to the vegetable and perennial gardens. The idea for the vegetable garden was to recreate the tradition of a kitchen garden which would have been planted close to the residence for easy access. The vegetable garden is surrounded by mixed perennial beds along the inside of the wood picket fence which surrounds the entire garden space. Another area designated for a bench is provided here to encourage stopping and viewing. The home’s original smokehouse, completely restored and used as a garden shed, provides a strong architectural focal point to the vegetable garden. Behind the smokehouse is planted lilacs and other plants to give mass and balance to the corner and help screen the garden from the neighboring subdivision. At the rear corner of the garden a wood arbor was constructed to provide a structure on which to grow grapes or other vines should the homeowners choose to.
The landscape and gardens for this restored farmhouse and property are a thoughtfully designed and planned recreation of a historic landscape reinterpreted for modern living. The idea was to give a sense of timelessness when walking through the gardens as if they had been there for years but had possibly been updated and rejuvenated as lifestyles changed. The attention to materials and craftsmanship blend seamlessly with the residence and insure the gardens and landscape remain an integral part of the property. The farm has been in the homeowner’s family for many years and they are thrilled at the results and happy to see respect given to the home’s history and to its meticulous restoration.

 Elms Interior Design
Photography by Michael J. Lee
Mid-sized transitional girl kids' room photo in Boston with gray walls
Mid-sized transitional girl kids' room photo in Boston with gray walls

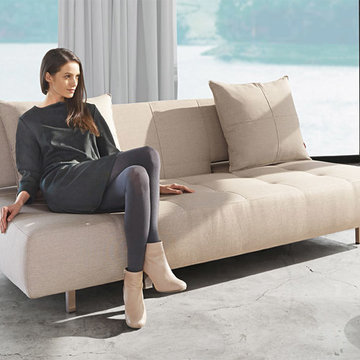
 NYC Bed Furniture
Features:
Chaise Bed
Long Horn Collection
Mixed Dance Natural
Stainless steel legs
Sturdy construction
Modern style
Fabric Color/Type: 527 - Mixed Dance Natural / 100% Polyester / More than 85.000 rubs
Dimensions:
Overall: 55" x 83"
From www.nycbed.com
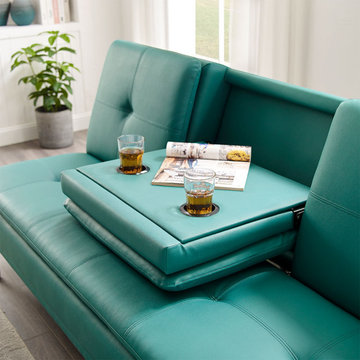
 Tribesigns Home
This versatile sofa packs a punch with extreme value. It features high-density foam cushions and leather upholstery. Solid hardwood frame, nested pocket springs, and stainless steel legs promise lasting support. Adding appealing versatility, the sofa can fully recline to create a comfortable bed that's perfect for overnight guests, and the middle back cushion can be used as a cup holder and a table when putting down, and the socket and USB charging port in the center console provide you with extreme convenience.

 D'Amore Interiors
Victorian meets industrial
Inspiration for an eclectic master carpeted bedroom remodel in Denver with purple walls
Inspiration for an eclectic master carpeted bedroom remodel in Denver with purple walls
43