
Search results for "Sofa chaise lounge ideas" in Home Design Ideas

 Design Harmony
This great room is stunning!
Tall wood windows and doors, exposed trusses and the private view make the room a perfect blank canvas.
The room was lacking contrast, lighting, window treatments and functional furniture to make the space usable by the entire family.
By creating custom furniture we maximized seating while keeping the furniture scale within proportion for the room.
New carpet, beautiful herringbone fabric wallpaper and a very long console to house the children's toys rounds out this spectacular room.
Photo Credit: Holland Photography - Cory Holland - hollandphotography.biz
 Meredith Owen Interiors
Molly Culver Photography
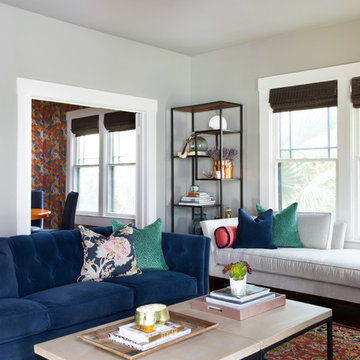
Family room - mid-sized transitional enclosed family room idea in Austin with gray walls
Family room - mid-sized transitional enclosed family room idea in Austin with gray walls
 W Design Interiors
Doug Thompson

Seamless entertainment center in the family room.
Trendy open concept medium tone wood floor family room photo in Miami with beige walls and a media wall
Trendy open concept medium tone wood floor family room photo in Miami with beige walls and a media wall
Find the right local pro for your project


 Anjali Pollack Design
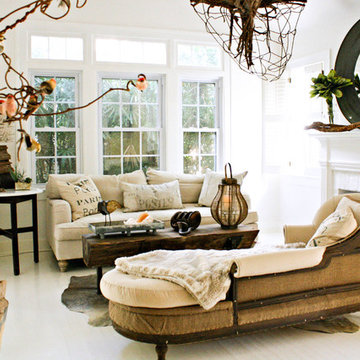
Home office - transitional freestanding desk dark wood floor home office idea in New York with gray walls
 Custom Drapery Designs, LLC

Large minimalist formal and open concept light wood floor and brown floor living room photo in Dallas with beige walls, no fireplace and no tv
 Bromley Caldari Architects PC
photo credit: www.mikikokikuyama.com

Example of a large beach style open concept porcelain tile and beige floor living room design in New York with beige walls, a standard fireplace, a media wall and a wood fireplace surround
Example of a large beach style open concept porcelain tile and beige floor living room design in New York with beige walls, a standard fireplace, a media wall and a wood fireplace surround

Sponsored
Columbus, OH

Wannemacher Interiors
Customized Award-Winning Interior Design Solutions in Franklin Cnty OH
 P. Emerson Interiors

Example of a transitional enclosed family room design in Phoenix with white walls, a standard fireplace and a metal fireplace
 Noelle Interiors
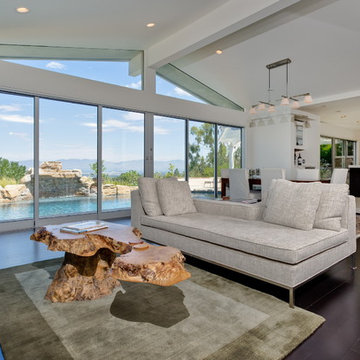
Mid-sized trendy formal and open concept dark wood floor living room photo in Los Angeles with white walls and a ribbon fireplace


 Banner Day Interiors
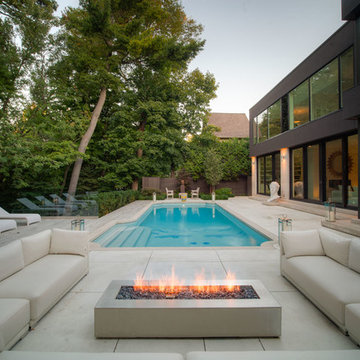
Example of a beach style brick floor sunroom design in San Francisco with a standard ceiling

 Storey Design
A shareable couch and soft blanket transform this formal window into a space of comfort
Photo Credit: Helynn Ospina
Bedroom - mid-sized victorian master bedroom idea in San Francisco with gray walls
Bedroom - mid-sized victorian master bedroom idea in San Francisco with gray walls
 WECSELMAN DESIGN
Deborah Wecselman Design, Inc

Inspiration for a large contemporary formal and open concept dark wood floor and beige floor living room remodel in Miami with white walls, no fireplace and no tv
Inspiration for a large contemporary formal and open concept dark wood floor and beige floor living room remodel in Miami with white walls, no fireplace and no tv


 Architectural Photographer Ron Rosenzweig
Photography: Ron Rosenzweig
Architecture: Affiniti Architects
Builder: National Custom Homes
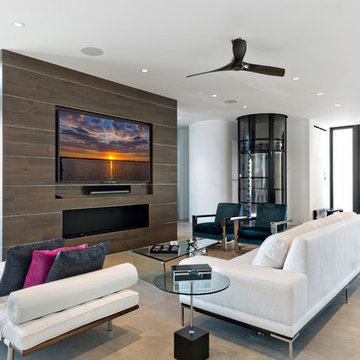
Living room - contemporary beige floor living room idea in Miami with white walls, a ribbon fireplace and a wall-mounted tv
Living room - contemporary beige floor living room idea in Miami with white walls, a ribbon fireplace and a wall-mounted tv
 Jess Cooney Interiors
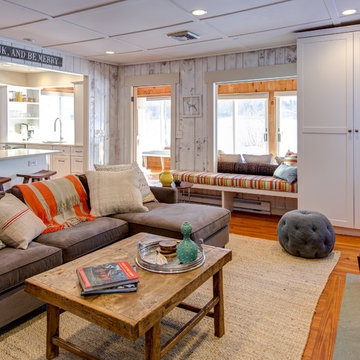
This was a dark paneled lake cottage with a small dark kitchen. We opened things up, white washed the walls, added a stone facade to the brick fireplace, pops of color and furnishings finish the place off nicely.
 White Space Design San Francisco
Conroy Tanzer

Mid-sized transitional enclosed and formal living room photo in San Francisco with gray walls, a standard fireplace, a stone fireplace and no tv
Mid-sized transitional enclosed and formal living room photo in San Francisco with gray walls, a standard fireplace, a stone fireplace and no tv

 About Space Studios
Photo Credit: Nicole Leone
Family room - transitional open concept dark wood floor and brown floor family room idea in Los Angeles with a wall-mounted tv, green walls, a tile fireplace and a two-sided fireplace
Family room - transitional open concept dark wood floor and brown floor family room idea in Los Angeles with a wall-mounted tv, green walls, a tile fireplace and a two-sided fireplace

Sponsored
Columbus, OH
Wannemacher Interiors
Customized Award-Winning Interior Design Solutions in Franklin Cnty OH

 LaRochelle Interiors, LLC
Study room - transitional built-in desk light wood floor study room idea in Portland Maine with multicolored walls and no fireplace

 Decor & Unique Pieces/ Decorating Den Interiors
Inspiration for a large transitional enclosed dark wood floor and black floor family room remodel in Miami with white walls, a standard fireplace and a stone fireplace

 Ann Lowengart Interiors
The family living in this shingled roofed home on the Peninsula loves color and pattern. At the heart of the two-story house, we created a library with high gloss lapis blue walls. The tête-à-tête provides an inviting place for the couple to read while their children play games at the antique card table. As a counterpoint, the open planned family, dining room, and kitchen have white walls. We selected a deep aubergine for the kitchen cabinetry. In the tranquil master suite, we layered celadon and sky blue while the daughters' room features pink, purple, and citrine.
4