
Search results for "Sofa mo e" in Home Design Ideas

 Paula Interiors
Dustin Halleck
Inspiration for a transitional open concept medium tone wood floor living room remodel in Chicago with gray walls
Inspiration for a transitional open concept medium tone wood floor living room remodel in Chicago with gray walls

 Summer Thornton Design, Inc
Josh Thornton
Living room - large eclectic formal dark wood floor living room idea in Chicago with blue walls, a standard fireplace, a stone fireplace and no tv
Living room - large eclectic formal dark wood floor living room idea in Chicago with blue walls, a standard fireplace, a stone fireplace and no tv

 Bonaventura Architect
Please see this Award Winning project in the October 2014 issue of New York Cottages & Gardens Magazine: NYC&G
http://www.cottages-gardens.com/New-York-Cottages-Gardens/October-2014/NYCG-Innovation-in-Design-Winners-Kitchen-Design/
It was also featured in a Houzz Tour:
Houzz Tour: Loving the Old and New in an 1880s Brooklyn Row House
http://www.houzz.com/ideabooks/29691278/list/houzz-tour-loving-the-old-and-new-in-an-1880s-brooklyn-row-house
Photo Credit: Hulya Kolabas
Find the right local pro for your project

 Margaux Interiors
The very high ceilings of this living room create a focal point as you enter the long foyer. The fabric on the curtains, a semi transparent linen, permits the natural light to seep through the entire space. A Floridian environment was created by using soft aqua blues throughout. The furniture is Christopher Guy modern sofas and the glass tables adding an airy feel. The silver and crystal leaf motif chandeliers finish the composition. Our Aim was to bring the outside landscape of beautiful tropical greens and orchids indoors.
Photography by: Claudia Uribe
 ACM Interiors

The homeowner's existing pink L-shaped sofa got a pick-me-up with an assortment of velvet, sheepskin & silk throw pillows to create a lived-in Global style vibe. Photo by Claire Esparros.

 Modern Traditions Interior Design LLC
This room just needed a fresh coat of paint to update it. Located immediately to the left of the new bright entryway and within eyesight of the rich blue dining room. We selected a green from the oriental rug that also highlights the painting over the fireplace.
Sara E. Eastman Photography
 Beth Webb Interiors
Emily Followill
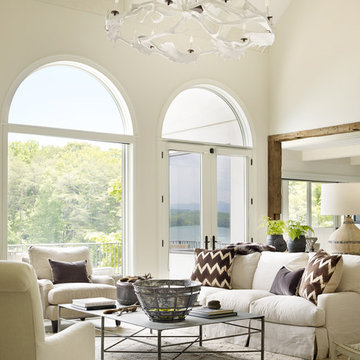
Inspiration for a transitional formal living room remodel in Atlanta with white walls
Inspiration for a transitional formal living room remodel in Atlanta with white walls


 Blackband Design
Interior Design by Blackband Design
Home Build and Design by Graystone Custom Builders
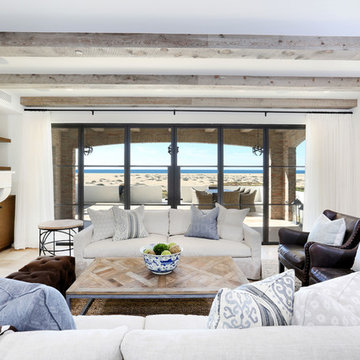
Inspiration for a mid-sized coastal open concept and formal light wood floor living room remodel in Orange County with white walls, a standard fireplace and a wall-mounted tv
Inspiration for a mid-sized coastal open concept and formal light wood floor living room remodel in Orange County with white walls, a standard fireplace and a wall-mounted tv
 Pamela Pennington Studios
Interior Design: Pamela Pennington Studios. Photo Credit: Eric Zepeda

Inspiration for a mid-sized contemporary formal and enclosed porcelain tile and beige floor living room remodel in San Francisco with beige walls, no fireplace and a wall-mounted tv
Inspiration for a mid-sized contemporary formal and enclosed porcelain tile and beige floor living room remodel in San Francisco with beige walls, no fireplace and a wall-mounted tv


 Interiology Design Co.
It’s all about the view, with a seamless transition from outdoors to inside. We love the modern twist on the traditional waterfront theme, as the ocean is reflected in the hand woven turquoise and blue rug. A custom deep curved sofa provides plenty of family seating, angled for both conversation and a perfect view. The curved shapes of the sofa, coffee table and teal swivel chairs bring softer edges to the condo’s strong architectural angles. The wallpapered tray ceilings mirror the endless sky view from the surrounding windows.
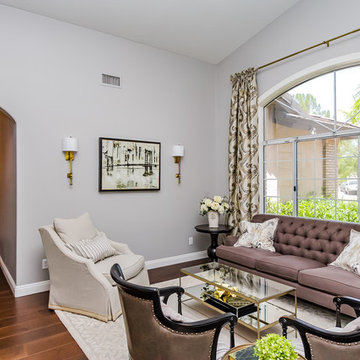
 J & E Design Interiors
Living room - traditional formal medium tone wood floor living room idea in Phoenix with gray walls

 The Sofa Company
A good use of space with our midcentury modern inspired DRAPER sofa. Draper is a vintage 60's inspired sofa features a button tufted seat and back with a solid walnut base. A sofa James Bond could be seen sipping a martini on. Classic, sexy, and sophisticated...

 MIG Furniture Design, Inc.
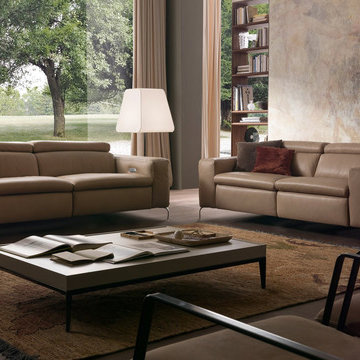
Modern Italian Recliner Sofa Set Rialto 916E by Chateau d'Ax Italia. Modern and comfortable, this reclining sofa collection Rialto is everything you need to fulfill your living room with lots of sitting space and make the interior look gorgeous. High and a bit curved metal legs add elegance to the design. Rialto Sofa collection is modular, offering multiple pieces to adjust the size of your sofa and loveseat, chair is also available. All pieces are offered either 1) fixed, 2) with power recliner and manual headrest and 3) power recliner and power headrest.
Can be special ordered in different sizes and upholstery materials: fabric & leather. Contact us for details and prices - 718-676-1977.
Features:
Covering: leather or fabric
Frame: hardwood load bearing rails, high density particle board
Back cushions: polyurethane foam
Seat and Arm interiors: polyurethane foam
Back suspensions: webbings (elastic belts)
Seat suspensions: nosag
Feet: metal feet h5"
Dimensions:
Large Sofa: W94.5" x D42.5" x H30.7"
Small Sofa: W85.8" x D42.5" x H30.7"
Loveseat: W74" x D42.5" x H30.7"
Chair: W49.2" x D42.5" x H30.7"

 AJX Design Co.
W H EARLE PHOTOGRAPHY
Inspiration for a small transitional enclosed medium tone wood floor and brown floor living room remodel in Seattle with beige walls, a standard fireplace, a wall-mounted tv and a plaster fireplace
Inspiration for a small transitional enclosed medium tone wood floor and brown floor living room remodel in Seattle with beige walls, a standard fireplace, a wall-mounted tv and a plaster fireplace
 Last Detail Interior Design

We reupholstered existing sofas in a stunning blue velvet. With a clean vinyl wrapped coffee table from Creative Metal and brilliant green in the modern bench and chairs, the look is fresh and new
 Tammara Stroud Design
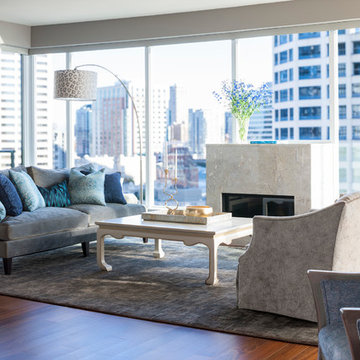
Combining a variety of textures and blue tones creates a subtle sophisticated beauty.
Photo credits: John Granen
Mid-sized trendy open concept medium tone wood floor living room photo in Seattle with gray walls, a standard fireplace, a stone fireplace and a media wall
Mid-sized trendy open concept medium tone wood floor living room photo in Seattle with gray walls, a standard fireplace, a stone fireplace and a media wall



 BBH Design Studio
BBH Design Studio is an Design company directed by Debbie Flicki, Hani Flicki and Sete Bassan based in South Florida.
best interior design, design ideas, miami design ideas, Florida design, Florida Interior designers, BBH Design Studio - A elegant, bold and comfortable interior design project in Hollywood, Florida.
Interior Design, Interiors, Design, Miami Interior
Designers, Miami Designers, Decorators,
Miami Decorators, Miami's Best interior designers, Miami's best decorators, Modern design, Miami modern,
Contemporary Interior Designers,
Modern Interior Designers,
Coco Plum Interior Designers,
Sunny Isles Interior Designers,
BBH Design Studio,
South Florida designers,
Best Miami Designers,
Miami interiors,
Miami décor,
Miami Beach Designers,
Best Miami Interior Designers,
Miami Beach Interiors,
Luxurious Design in Miami,
Top designers,
Deco Miami,
Luxury interiors,
Miami Beach Luxury Interiors,
Miami Interior Design,
Miami Interior Design Firms,
Beach front,
Top Interior Designers,
top décor,
Top Miami Decorators,
Miami luxury condos,
modern interiors,
Modern,
Pent house design,
white interiors,
Top Miami Interior Decorators,
Top Miami Interior Designers,
Modern Designers in Miami.
Miami Modern Design, Contemporary, architecture, Modern architecture, modern miami
architecture, Florida, Miami Modern, Miami Modern Interior Designers, Contemporary designers,
 MO Design
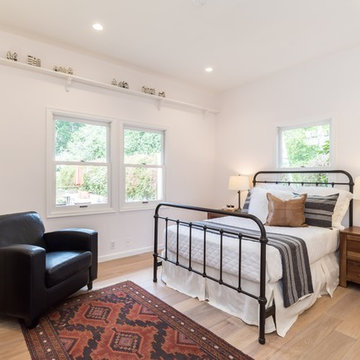
Bedroom - transitional guest light wood floor and beige floor bedroom idea in San Francisco with white walls
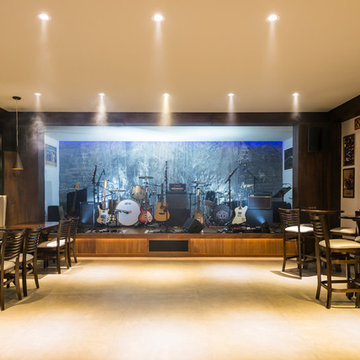
 Metrik Design - Arquitetura e Interiores
“Em uma área de quase 120m² se instalaria um sonho de adolescente que surgiu há quase 20 anos atrás, a paixão por rock n’ roll aliada a necessidade de um local adequado para os ensaios da banda que é embalada pelo ritmo, o ambiente seria composto por um palco todo equipado com som e luz para além dos ensaios também receber outras bandas, um bar para as festas particulares que correspondesse ao tamanho do espaço, além de um belo camarim, como não poderia faltar. “
Projeto Metrik Design - Arquitetura e Interiores
Blumenau e Balneário Camboriú
Fotografia: Alexandre Zelinski
14