
Search results for "Sofa mo e" in Home Design Ideas


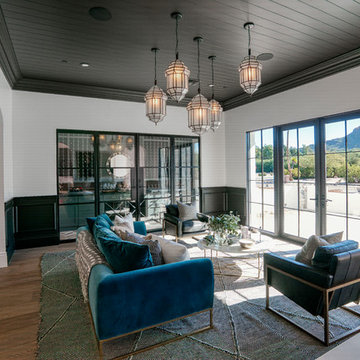
 E & S Builders
Example of a large trendy formal and open concept medium tone wood floor and brown floor living room design in Phoenix with white walls, no fireplace and no tv

 Depole Design llc
How to create zones in a space to define the areas and maintain a massive sense of scale with intimate elements

Inspiration for a huge industrial open concept light wood floor living room remodel in New York with white walls
Inspiration for a huge industrial open concept light wood floor living room remodel in New York with white walls
Find the right local pro for your project

 Brian Carlson Designs
Marcelo Lagos
Inspiration for a contemporary open concept living room remodel in Los Angeles with a wall-mounted tv
Inspiration for a contemporary open concept living room remodel in Los Angeles with a wall-mounted tv

 Alan Mascord Design Associates Inc
View the house plans at:
http://houseplans.co/house-plans/2472
Photos by Bob Greenspan



 Design Harmony
This great room is stunning!
Tall wood windows and doors, exposed trusses and the private view make the room a perfect blank canvas.
The room was lacking contrast, lighting, window treatments and functional furniture to make the space usable by the entire family.
By creating custom furniture we maximized seating while keeping the furniture scale within proportion for the room.
New carpet, beautiful herringbone fabric wallpaper and a very long console to house the children's toys rounds out this spectacular room.
Photo Credit: Holland Photography - Cory Holland - hollandphotography.biz




 Caela McKeever
Photo: Caela McKeever © 2015 Houzz
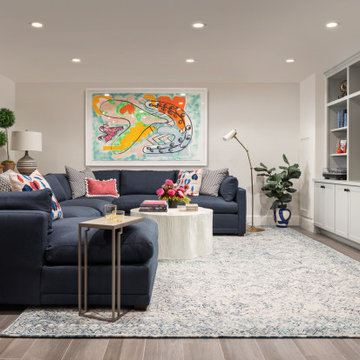
Living room - transitional formal living room idea in Seattle with white walls
Living room - transitional formal living room idea in Seattle with white walls

 Susan E. Brown Interior Design
Susan Gilmore Photography. Art by Jill Van Sickle.
Inspiration for a large eclectic formal and open concept carpeted living room remodel in Minneapolis with beige walls, a standard fireplace, a stone fireplace and no tv
Inspiration for a large eclectic formal and open concept carpeted living room remodel in Minneapolis with beige walls, a standard fireplace, a stone fireplace and no tv

 Braswell Architecture, Inc.
Forefront Foto
Tuscan formal light wood floor family room photo in Austin with beige walls, a standard fireplace and a tv stand
Tuscan formal light wood floor family room photo in Austin with beige walls, a standard fireplace and a tv stand

 Dafne Vijande - decoración e interiorismo
Zona de estar en el dormitorio de una buhardilla.
Bedroom - huge shabby-chic style guest medium tone wood floor bedroom idea in Madrid with white walls and no fireplace
Bedroom - huge shabby-chic style guest medium tone wood floor bedroom idea in Madrid with white walls and no fireplace

Sponsored
Sunbury, OH

J.Holderby - Renovations
Franklin County's Leading General Contractors - 2X Best of Houzz!

 Décor Aid
Though DIY living room makeovers and bedroom redecorating can be an exciting undertaking, these projects often wind up uncompleted and with less than satisfactory results. This was the case with our client, a young professional in his early 30’s who purchased his first apartment and tried to decorate it himself. Short on interior décor ideas and unhappy with the results, he decided to hire an interior designer, turning to Décor Aid to transform his one-bedroom into a classy, adult space. Our client already had invested in several key pieces of furniture, so our Junior Designer worked closely with him to incorporate the existing furnishings into the new design and give them new life.
Though the living room boasted high ceilings, the space was narrow, so they ditched the client’s sectional in place of a sleek leather sofa with a smaller footprint. They replaced the dark gray living room paint and drab brown bedroom paint with a white wall paint color to make the apartment feel larger. Our designer introduced chrome accents, in the form of a Deco bar cart, a modern chandelier, and a campaign-style nightstand, to create a sleek, contemporary design. Leather furniture was used in both the bedroom and living room to add a masculine feel to the home refresh.

 Breeze Giannasio Interiors
Meghan Bob Photography
Inspiration for a transitional formal and enclosed light wood floor and beige floor living room remodel in Los Angeles with white walls, a ribbon fireplace, a stone fireplace and a wall-mounted tv
Inspiration for a transitional formal and enclosed light wood floor and beige floor living room remodel in Los Angeles with white walls, a ribbon fireplace, a stone fireplace and a wall-mounted tv

 Tamara Eaton Design
Frank Oudeman
Inspiration for an industrial formal living room remodel in New York
Inspiration for an industrial formal living room remodel in New York

 Marvin
Architect: Blaine Bonadies, Bonadies Architect
Photography By: Jean Allsopp Photography
“Just as described, there is an edgy, irreverent vibe here, but the result has an appropriate stature and seriousness. Love the overscale windows. And the outdoor spaces are so great.”
Situated atop an old Civil War battle site, this new residence was conceived for a couple with southern values and a rock-and-roll attitude. The project consists of a house, a pool with a pool house and a renovated music studio. A marriage of modern and traditional design, this project used a combination of California redwood siding, stone and a slate roof with flat-seam lead overhangs. Intimate and well planned, there is no space wasted in this home. The execution of the detail work, such as handmade railings, metal awnings and custom windows jambs, made this project mesmerizing.
Cues from the client and how they use their space helped inspire and develop the initial floor plan, making it live at a human scale but with dramatic elements. Their varying taste then inspired the theme of traditional with an edge. The lines and rhythm of the house were simplified, and then complemented with some key details that made the house a juxtaposition of styles.
The wood Ultimate Casement windows were all standard sizes. However, there was a desire to make the windows have a “deep pocket” look to create a break in the facade and add a dramatic shadow line. Marvin was able to customize the jambs by extruding them to the exterior. They added a very thin exterior profile, which negated the need for exterior casing. The same detail was in the stone veneers and walls, as well as the horizontal siding walls, with no need for any modification. This resulted in a very sleek look.
MARVIN PRODUCTS USED:
Marvin Ultimate Casement Window

Sponsored
Columbus, OH

Structural Remodeling
Franklin County's Heavy Timber Specialists | Best of Houzz 2020!



 Lauren Nelson Design
Trendy medium tone wood floor and brown floor living room photo in San Francisco with pink walls

 Dona Rosene Interiors
This Little Girls Bedroom was awarded 1st Place in the ASID DESIGN OVATION DALLAS 2015 AWARDS & 3rd Place in the ASID LEGACY OF DESIGN TEXAS 2015 for Small Child's Room. Photos by Michael Hunter.
26