
Search results for "Sofa mo e" in Home Design Ideas

 Ownby Design
Minimalist Mountainside

Mark Boisclair Photography
Inspiration for a contemporary wine cellar remodel in Phoenix
Inspiration for a contemporary wine cellar remodel in Phoenix

Find the right local pro for your project

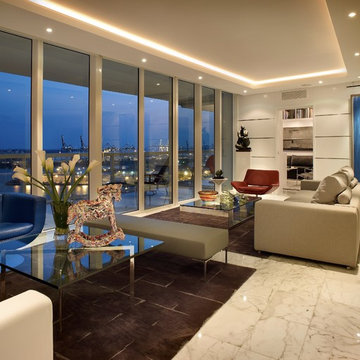
 CCS ARCHITECTURE
The first floor offers an open-plan kitchen, living and dining area, augmented by a bedroom and a full bath. Upstairs, in addition to the two guest bedrooms and full bath, is a large master suite with high ceilings, a truly voluminous walk-in closet and a marble-trimmed bath with double sinks and ample storage.
Gary Nolan

 e4 Interior Design, LLC
Beach style light wood floor and beige floor living room photo in Portland Maine with white walls, a ribbon fireplace and a wall-mounted tv
 Living Stone Design + Build

A cozy rustic modern living room blends natural wood, stone accents, and large windows to showcase breathtaking mountain views, creating a sustainable and luxurious retreat.
 Jon McConnell
Designed by Carol Estrada at Estrada interior design
Photo by Jon McConnell

Example of an urban formal and open concept concrete floor living room design in Houston with gray walls
Example of an urban formal and open concept concrete floor living room design in Houston with gray walls

Sponsored
Columbus, OH

Hope Restoration & General Contracting
Columbus Design-Build, Kitchen & Bath Remodeling, Historic Renovations

 essential design + build
Ofer Wolberger
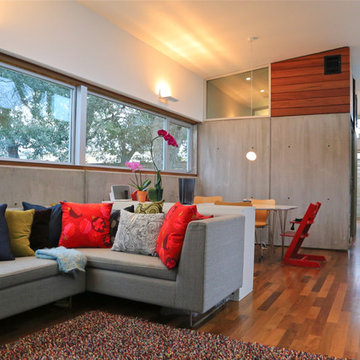

Example of a mid-sized trendy open concept dark wood floor family room design in New York with gray walls
Example of a mid-sized trendy open concept dark wood floor family room design in New York with gray walls

 User
UserPhotography by Grace Laird Photography
Living room - large cottage enclosed living room idea in Houston
Living room - large cottage enclosed living room idea in Houston

 Lourdes Gabriela Interiors
Family room - small contemporary porcelain tile family room idea in Miami with white walls
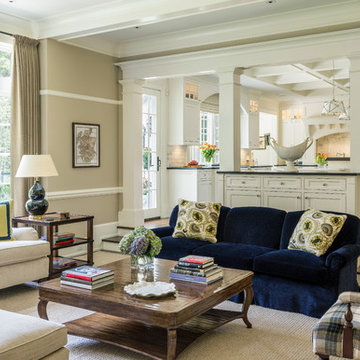
 Jan Gleysteen Architects, Inc
Photography by Richard Mandelkorn
Living room - traditional living room idea in Boston
Living room - traditional living room idea in Boston




 STYLELINE™ Door and Window Systems
Mark Singer

Example of a huge minimalist formal and open concept medium tone wood floor living room design in Los Angeles with white walls, a ribbon fireplace, a stone fireplace and no tv
Example of a huge minimalist formal and open concept medium tone wood floor living room design in Los Angeles with white walls, a ribbon fireplace, a stone fireplace and no tv

 Sarah Greenman
Photo: Sarah Greenman © 2013 Houzz
Example of a classic living room design in Dallas with green walls
Example of a classic living room design in Dallas with green walls
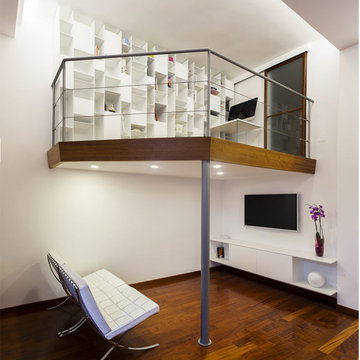
 LI VING design studio
Images courtesy and copyright by Antonio Maria Fantetti
Minimalist family room photo in Bari
Minimalist family room photo in Bari
 Janelle Interiors
two fish digital

Example of a mid-sized beach style open concept beige floor and light wood floor living room design in Los Angeles with white walls, a standard fireplace, a tile fireplace and a wall-mounted tv
Example of a mid-sized beach style open concept beige floor and light wood floor living room design in Los Angeles with white walls, a standard fireplace, a tile fireplace and a wall-mounted tv



 DeLeers Construction, Inc.
This 3200 square foot home features a maintenance free exterior of LP Smartside, corrugated aluminum roofing, and native prairie landscaping. The design of the structure is intended to mimic the architectural lines of classic farm buildings. The outdoor living areas are as important to this home as the interior spaces; covered and exposed porches, field stone patios and an enclosed screen porch all offer expansive views of the surrounding meadow and tree line.
The home’s interior combines rustic timbers and soaring spaces which would have traditionally been reserved for the barn and outbuildings, with classic finishes customarily found in the family homestead. Walls of windows and cathedral ceilings invite the outdoors in. Locally sourced reclaimed posts and beams, wide plank white oak flooring and a Door County fieldstone fireplace juxtapose with classic white cabinetry and millwork, tongue and groove wainscoting and a color palate of softened paint hues, tiles and fabrics to create a completely unique Door County homestead.
Mitch Wise Design, Inc.
Richard Steinberger Photography

 Morgan Howarth Photography
photo: Morgan Howarth Photography
Inspiration for a contemporary open concept medium tone wood floor and brown floor family room remodel in DC Metro with white walls
Inspiration for a contemporary open concept medium tone wood floor and brown floor family room remodel in DC Metro with white walls

 Rachel Reider Interiors
Living room - contemporary medium tone wood floor living room idea in Boston with green walls, no fireplace and a tv stand
31