
Search results for "Sofa mo e" in Home Design Ideas

 Verner Architects
Paul Dyer Photography
Inspiration for a transitional galley dark wood floor open concept kitchen remodel in San Francisco with an undermount sink, shaker cabinets, white cabinets, white backsplash, subway tile backsplash and an island
Inspiration for a transitional galley dark wood floor open concept kitchen remodel in San Francisco with an undermount sink, shaker cabinets, white cabinets, white backsplash, subway tile backsplash and an island
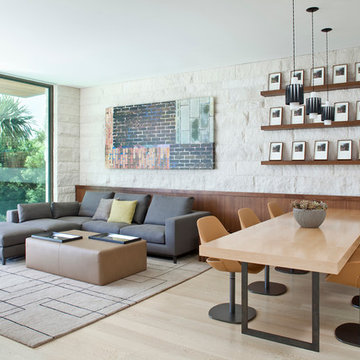
 Studio William Hefner
James Ray Spahn
Living room - contemporary open concept light wood floor living room idea in Los Angeles with white walls
Living room - contemporary open concept light wood floor living room idea in Los Angeles with white walls

 Board & Vellum
Photo by Tina Witherspoon.
Example of a mid-sized trendy open concept and formal light wood floor and beige floor living room design in Seattle with white walls, a standard fireplace and a concrete fireplace
Example of a mid-sized trendy open concept and formal light wood floor and beige floor living room design in Seattle with white walls, a standard fireplace and a concrete fireplace
Find the right local pro for your project


![[project] lake wisconsin](https://st.hzcdn.com/fimgs/1351e30703002ed8_0474-w360-h360-b0-p0--.jpg)


 Mary Hannah Interiors
Example of a large beach style medium tone wood floor dining room design with white walls and no fireplace

 Drewett Works
With adjacent neighbors within a fairly dense section of Paradise Valley, Arizona, C.P. Drewett sought to provide a tranquil retreat for a new-to-the-Valley surgeon and his family who were seeking the modernism they loved though had never lived in. With a goal of consuming all possible site lines and views while maintaining autonomy, a portion of the house — including the entry, office, and master bedroom wing — is subterranean. This subterranean nature of the home provides interior grandeur for guests but offers a welcoming and humble approach, fully satisfying the clients requests.
While the lot has an east-west orientation, the home was designed to capture mainly north and south light which is more desirable and soothing. The architecture’s interior loftiness is created with overlapping, undulating planes of plaster, glass, and steel. The woven nature of horizontal planes throughout the living spaces provides an uplifting sense, inviting a symphony of light to enter the space. The more voluminous public spaces are comprised of stone-clad massing elements which convert into a desert pavilion embracing the outdoor spaces. Every room opens to exterior spaces providing a dramatic embrace of home to natural environment.
Grand Award winner for Best Interior Design of a Custom Home
The material palette began with a rich, tonal, large-format Quartzite stone cladding. The stone’s tones gaveforth the rest of the material palette including a champagne-colored metal fascia, a tonal stucco system, and ceilings clad with hemlock, a tight-grained but softer wood that was tonally perfect with the rest of the materials. The interior case goods and wood-wrapped openings further contribute to the tonal harmony of architecture and materials.
Grand Award Winner for Best Indoor Outdoor Lifestyle for a Home This award-winning project was recognized at the 2020 Gold Nugget Awards with two Grand Awards, one for Best Indoor/Outdoor Lifestyle for a Home, and another for Best Interior Design of a One of a Kind or Custom Home.
At the 2020 Design Excellence Awards and Gala presented by ASID AZ North, Ownby Design received five awards for Tonal Harmony. The project was recognized for 1st place – Bathroom; 3rd place – Furniture; 1st place – Kitchen; 1st place – Outdoor Living; and 2nd place – Residence over 6,000 square ft. Congratulations to Claire Ownby, Kalysha Manzo, and the entire Ownby Design team.
Tonal Harmony was also featured on the cover of the July/August 2020 issue of Luxe Interiors + Design and received a 14-page editorial feature entitled “A Place in the Sun” within the magazine.

Sponsored
Columbus, OH

Structural Remodeling
Franklin County's Heavy Timber Specialists | Best of Houzz 2020!
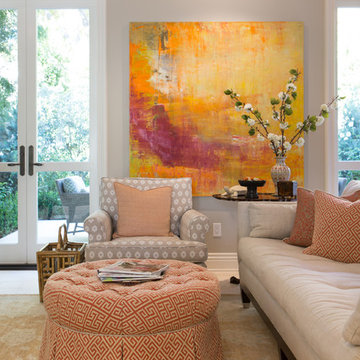
 Charmean Neithart Interiors
Erika Bierman Photography www.erikabiermanphotography.com
Elegant living room photo in Los Angeles
Elegant living room photo in Los Angeles

Example of an island style formal and open concept living room design in San Diego with no fireplace and no tv

 Benjamin Andres Architekt
Alison Gootee
Project for: OPUS.AD
Inspiration for a mid-sized timeless open concept dark wood floor and brown floor living room remodel in New York with a bar, gray walls, a standard fireplace, a stone fireplace and no tv
Inspiration for a mid-sized timeless open concept dark wood floor and brown floor living room remodel in New York with a bar, gray walls, a standard fireplace, a stone fireplace and no tv

 Kimball Starr Interior Design
Small space living solutions are used throughout this contemporary 596 square foot tiny house. Adjustable height table in the entry area serves as both a coffee table for socializing and as a dining table for eating. Curved banquette is upholstered in outdoor fabric for durability and maximizes space with hidden storage underneath the seat. Kitchen island has a retractable countertop for additional seating while the living area conceals a work desk and media center behind sliding shoji screens.
Calming tones of sand and deep ocean blue fill the tiny bedroom downstairs. Glowing bedside sconces utilize wall-mounting and swing arms to conserve bedside space and maximize flexibility.

 Creative Builders
Inspiration for a mid-sized timeless enclosed carpeted and beige floor home theater remodel in Los Angeles with a projector screen and brown walls

 K. Gennaro Photography
Condominium home with a mid-century modern flair, bright white with plenty of natural light, and colorful accents. This home is sprinkled with evidence that the owner is an avid world traveler and has an appreciation for various arts.


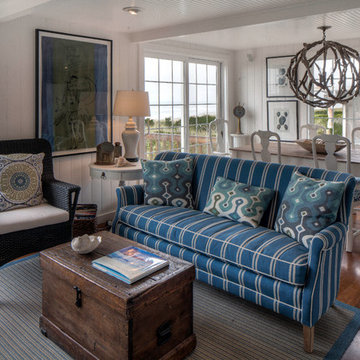
 Hyde Evans Design
Livingroom and Dining area in an Oregon
Coast beach house.
Photo by Nik Johnson and Sam Hyde Evans
Living room - coastal formal and enclosed medium tone wood floor living room idea in Seattle with white walls
Living room - coastal formal and enclosed medium tone wood floor living room idea in Seattle with white walls

 kPd Studios | Kristine Pivarnik Design, LLC
Living room - rustic living room idea in Denver with a standard fireplace and a tile fireplace

 Jessica Lagrange Interiors
Urban Loft, Jessica Lagrange Interiors LLC, Photo by Werner Straube
Example of a large trendy open concept medium tone wood floor and brown floor living room design in Chicago with brown walls
Example of a large trendy open concept medium tone wood floor and brown floor living room design in Chicago with brown walls
 E. Lawrence Design
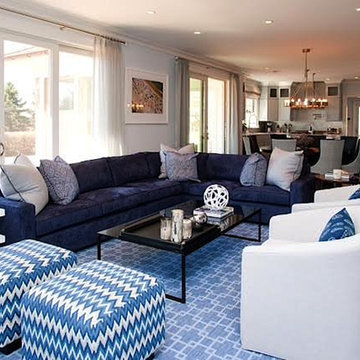
Inspiration for a mid-sized transitional open concept dark wood floor living room remodel in Orange County


 Kimberly Demmy Design

Mid Century Modern Renovation - nestled in the heart of Arapahoe Acres. This home was purchased as a foreclosure and needed a complete renovation. To complete the renovation - new floors, walls, ceiling, windows, doors, electrical, plumbing and heating system were redone or replaced. The kitchen and bathroom also underwent a complete renovation - as well as the home exterior and landscaping. Many of the original details of the home had not been preserved so Kimberly Demmy Design worked to restore what was intact and carefully selected other details that would honor the mid century roots of the home. Published in Atomic Ranch - Fall 2015 - Keeping It Small.
Daniel O'Connor Photography
 Simonsen-Hickok Interiors

This petite sitting room was finished with elaborate crown molding, a trompe l'oeil ceiling and soft tones of blue-green. The antique writing desk & chair gave the client an area to compose a letter.
Taylor Architectural Photography
37