
Search results for "Sofa mo e" in Home Design Ideas

 ORIJIN STONE, LLC
ORIJIN STONE exclusive custom-crafted limestone veneer blend. Custom fabricated hearth stone in our Pewter™ limestone.
Photography by Canary Grey.
Example of a trendy open concept dark wood floor and brown floor living room design in Minneapolis with a stone fireplace, gray walls, a ribbon fireplace and a wall-mounted tv
Example of a trendy open concept dark wood floor and brown floor living room design in Minneapolis with a stone fireplace, gray walls, a ribbon fireplace and a wall-mounted tv

 Matthew Bolt Graphic Design
Photography by Matthew Bolt
Inspiration for a coastal screened-in porch remodel in San Francisco with decking
Inspiration for a coastal screened-in porch remodel in San Francisco with decking
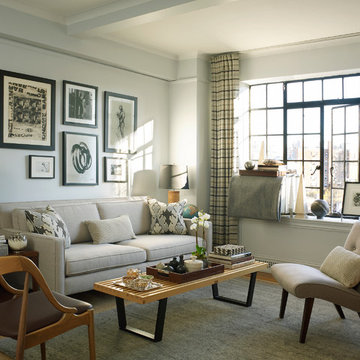
 Gregory Shano Interiors
Photography: Tria Giovan
Transitional medium tone wood floor living room photo in New York with white walls
Transitional medium tone wood floor living room photo in New York with white walls
Find the right local pro for your project

 JMDG Architecture | Planning + Interiors
Example of a mountain style enclosed carpeted and green floor home theater design in Charlotte with brown walls

 Fiddlehead Design Group, LLC
Susan Gilmore
Example of a 1960s living room design in Minneapolis with blue walls and a standard fireplace
Example of a 1960s living room design in Minneapolis with blue walls and a standard fireplace



 Ken Linsteadt Architects
Inspiration for a mediterranean formal and open concept light wood floor and beige floor living room remodel in San Francisco with white walls, a standard fireplace and a stone fireplace

Sponsored
Sunbury, OH

J.Holderby - Renovations
Franklin County's Leading General Contractors - 2X Best of Houzz!
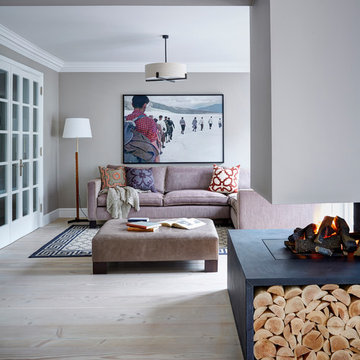


 Soucie Horner, Ltd.
A fresh take on traditional style, this sprawling suburban home draws its occupants together in beautifully, comfortably designed spaces that gather family members for companionship, conversation, and conviviality. At the same time, it adroitly accommodates a crowd, and facilitates large-scale entertaining with ease. This balance of private intimacy and public welcome is the result of Soucie Horner’s deft remodeling of the original floor plan and creation of an all-new wing comprising functional spaces including a mudroom, powder room, laundry room, and home office, along with an exciting, three-room teen suite above. A quietly orchestrated symphony of grayed blues unites this home, from Soucie Horner Collections custom furniture and rugs, to objects, accessories, and decorative exclamationpoints that punctuate the carefully synthesized interiors. A discerning demonstration of family-friendly living at its finest.

 Smallwood Design & Construction Inc.
Example of a minimalist open concept medium tone wood floor and brown floor living room design in Seattle with a ribbon fireplace and a tile fireplace

 Creative Environments
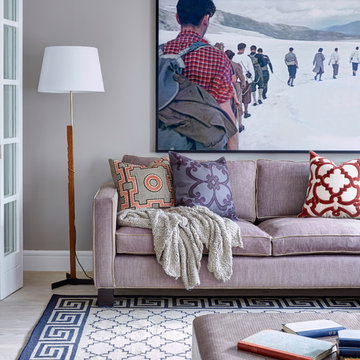
The family room is our relaxing room with a fire place in the corner, a 72" High Def TV surrounded by natural stone. The floors are Hickory wood 3/4" thick with hydronic heating under the wood floors. This room has an abundance of natural light.



Sponsored
Sunbury, OH
J.Holderby - Renovations
Franklin County's Leading General Contractors - 2X Best of Houzz!

 Rande Leaman Interior Design
Warm gray tones mix with navy, white and a touch of aqua in this cozy living room. Custom furniture and drapery set a serene mood, with the contemporary artwork taking center stage.
Erika Bierman Photography

 Phi Builders + Architects
Design Build Phi Builders + Architects
Custom Cabinetry Phi Builders + Architects
Sarah Szwajkos Photography
Cabinet Paint - Benjamin Moore Spectra Blue
Trim Paint - Benjamin Moore Cotton Balls
Wall Paint - Benjamin Moore Winds Breath
 Adrian Wilson interior photography, NY
Adrian Wilson
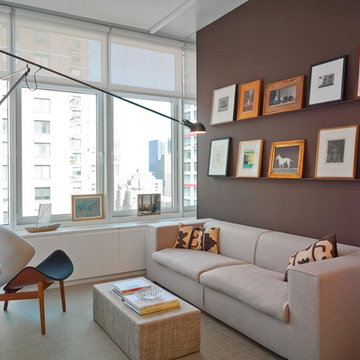
Inspiration for a contemporary living room remodel in New York with brown walls
Inspiration for a contemporary living room remodel in New York with brown walls

 User
UserDavid Land
Living room - coastal formal and open concept living room idea in Jacksonville with white walls
Living room - coastal formal and open concept living room idea in Jacksonville with white walls


 MSA ARCHITECTURE + INTERIORS

Home theater - transitional light wood floor home theater idea in Austin with white walls and a wall-mounted tv

 Deep River Partners
The lower level transformed into a Gaming and Lounge area, Media Room, Powder Room, and Exercise Room. A Scrabble board surrounded by swivel chairs provides a unique way to host game night. New ceiling beams and arched cased openings separate the Lounge from the Game area. The custom Banquette’s faux window anchors the space and illuminates the room.
 Possibilities for Design
Eric Lucero Photography
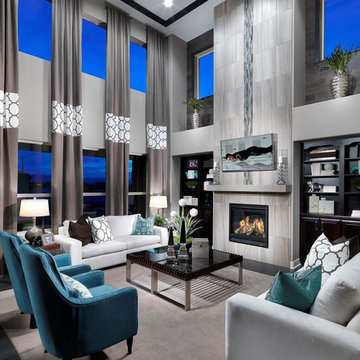
Example of a large trendy open concept family room design in Denver with gray walls, a standard fireplace, a tile fireplace and a wall-mounted tv
Example of a large trendy open concept family room design in Denver with gray walls, a standard fireplace, a tile fireplace and a wall-mounted tv
40