
Search results for "Sofa mo e" in Home Design Ideas


 Welch Builders & Brokers
Inspiration for a large transitional formal and open concept light wood floor living room remodel in Houston with white walls

 Laura Roberts Design
This living room is layered with classic modern pieces and vintage asian accents. The natural light floods through the open plan. Photo by Whit Preston
Find the right local pro for your project

 Bigelow Interiors
SV Photography, Shay Vitech
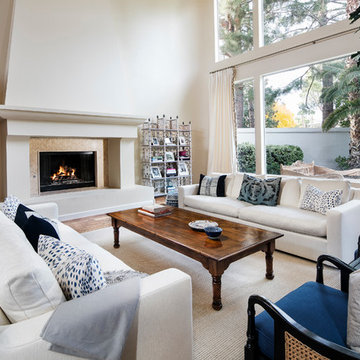
Inspiration for a transitional formal and open concept medium tone wood floor living room remodel in Los Angeles with beige walls, a standard fireplace and no tv
Inspiration for a transitional formal and open concept medium tone wood floor living room remodel in Los Angeles with beige walls, a standard fireplace and no tv
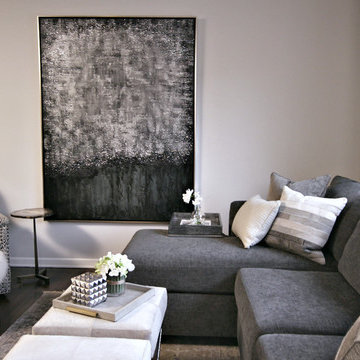
 Walter E. Smithe Furniture and Design
Inspiration for a transitional dark wood floor living room remodel in Chicago

 Amity Worrel & Co.
Example of a trendy formal and enclosed living room design in Austin with white walls and a two-sided fireplace

Sponsored
Columbus, OH

Structural Remodeling
Franklin County's Heavy Timber Specialists | Best of Houzz 2020!

 Right Meets Left Interior Design
John Dolan Photography
Living room - transitional living room idea in New York
Living room - transitional living room idea in New York

 E Builders Homes
Zach Molino
Bedroom - huge cottage master dark wood floor and brown floor bedroom idea in Salt Lake City with beige walls
Bedroom - huge cottage master dark wood floor and brown floor bedroom idea in Salt Lake City with beige walls
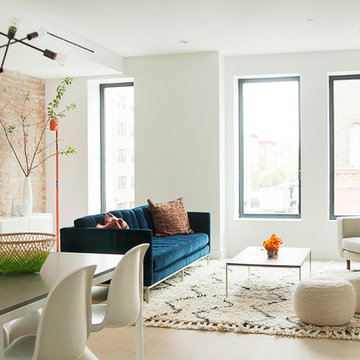
 4Mativ
Esther Beke
Example of a mid-sized trendy formal and open concept living room design in New York with white walls
Example of a mid-sized trendy formal and open concept living room design in New York with white walls

 MS3DSTUDIO
E-Design To A-mazing Design
Convert your E-Designs to 3D Designs based on real market & Impress your clients/customers ✨with "Interactive designs - Videos- 360 Images" showing them multi options/styles ?
that well save a ton of time ⌛ and money ?.
Ready to work with professional designers/Architects however where you are ? creating High-quality Affordable and creative Interactive designs.
Check our website to see our services/work and you can also try our "INTERACTIVE DESIGN DEMO".
https://lnkd.in/drK-3pf
 Modern Sofa Beds

A gorgeous balance of functionality and style make this Creative Furniture Romano Convertible Sofa Bed in White Eco-Leather a great addition to your home if you have not enough space for a single bed.
Features:
Convertible Sofa Bed
Romano Collection
Color: White
Material: Eco-Leather
Chromed steel legs
Durable construction
Dimensions:
Sofa Bed: L91" x W35" (Sofa), 46" (Bed) x H31"
Seat: H15"
 Hallmark Floors
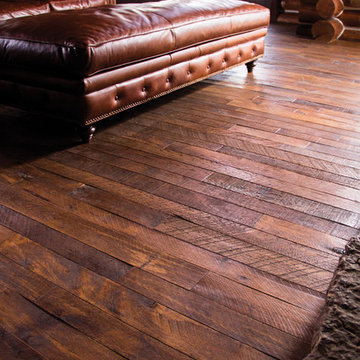
Organic Collection, solid hardwood floors, Springfield, MO. This Springfield home was updated with Moroccan from the Hallmark Floors Organic Collection.
Simply Better…Discover Why. http://hallmarkfloors.com/hallmark-hardwoods/organic-hardwood-collection/

Sponsored
Columbus, OH

Wannemacher Interiors
Customized Award-Winning Interior Design Solutions in Franklin Cnty OH

 Adeeni Design Group
Architecture: Sutro Architects
Contractor: Larsen Builders
Photography: David Duncan Livingston
Mid-sized transitional formal and enclosed living room photo in San Francisco with blue walls, a standard fireplace and no tv
Mid-sized transitional formal and enclosed living room photo in San Francisco with blue walls, a standard fireplace and no tv
 Bassett Furniture
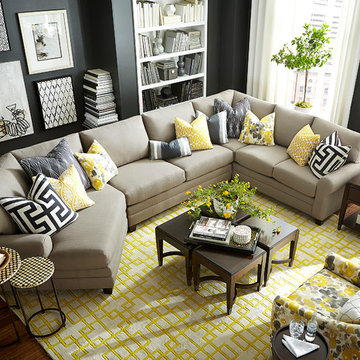
Available as a left or right sectional. Shown with additional round accent pillow(sold separately).
Moderately scaled upholstery collection that features a sock arm, semi-attached box back, welt less seat cushion and tapered legs available in a choice of finishes.
 2e Architects
Alain Jaramillo and Peter Twohy

Example of a large classic master white tile and marble tile porcelain tile and gray floor corner shower design in Baltimore with an undermount sink, flat-panel cabinets, medium tone wood cabinets, an undermount tub, green walls, gray countertops, a two-piece toilet, laminate countertops and a hinged shower door
Example of a large classic master white tile and marble tile porcelain tile and gray floor corner shower design in Baltimore with an undermount sink, flat-panel cabinets, medium tone wood cabinets, an undermount tub, green walls, gray countertops, a two-piece toilet, laminate countertops and a hinged shower door
 Famaliving San Diego
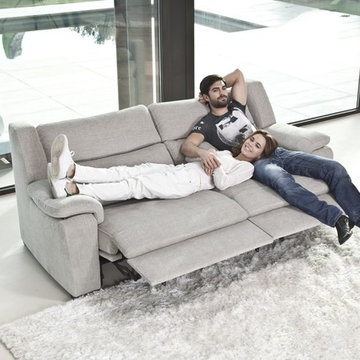
Model Vianna offers a wide range of possibilities with its different sized modules. It has a patented Soft-back system which make it very comfortable for everybody. The recliner option is electric and it slides forward, so the sofa can be placed next to the wall. This sofa can come upholstered in a variety of colored and patterned fabric or leather. The frame of the Vianna is crafted from pine wood and MDF construction making it very durable. All Fama products use a webbing system for suspension and support instead of the old spring design that will sag over years to come. Attached to the bottom of the sofa is are chrome finished metal or black finished wooden leg supports that allow the sofa to maintain it's low profile look.
Dimensions: Customizable
We deliver Nationwide!
Visit our showroom at:
Famaliving San Diego
401 University Ave,
San Diego, CA 92103
Questions? Ready to purchase?
Tel. 1-619-900-7674
sandiego@famaliving.com


 LEIVARS

Beautiful contemporary LA cool reception room with gas fire, antique bronzed glass, feature concrete floating shelves, contrast yellow. Rich velvet tones, deep buttoned bespoke chesterfield inspired sofa. Bespoke leather studded bar stools with brass detailing. Antique 1960's Italian chairs in grey velvet. Industrial light fittings.
 A360 a r c h i t e c t s
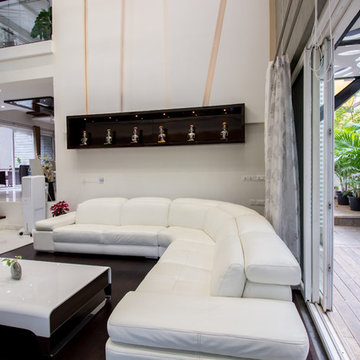
garden, living room, inside outside, white sofa, wall paneling, concealed lighting, cove lighting
Large trendy dark wood floor living room photo in Bengaluru with white walls
Large trendy dark wood floor living room photo in Bengaluru with white walls

 Metrik Design - Arquitetura e Interiores
“Em uma área de quase 120m² se instalaria um sonho de adolescente que surgiu há quase 20 anos atrás, a paixão por rock n’ roll aliada a necessidade de um local adequado para os ensaios da banda que é embalada pelo ritmo, o ambiente seria composto por um palco todo equipado com som e luz para além dos ensaios também receber outras bandas, um bar para as festas particulares que correspondesse ao tamanho do espaço, além de um belo camarim, como não poderia faltar. “
Projeto Metrik Design - Arquitetura e Interiores
Blumenau e Balneário Camboriú
Fotografia: Alexandre Zelinski
38