
Search results for "Sofa mo e" in Home Design Ideas

 MONTEREY KITCHENS INC.
The open concept of the kitchen and living room combined with a high vaulted ceiling give the space a bright, airy feel with an abundance of natural light.

 Whitten Architects
Trent Bell Photography
Example of a huge trendy open concept living room design in Portland Maine with white walls, a standard fireplace, a stone fireplace and a concealed tv
Example of a huge trendy open concept living room design in Portland Maine with white walls, a standard fireplace, a stone fireplace and a concealed tv

Find the right local pro for your project
 Whitten Architects
photography by Rob Karosis
Mid-sized elegant medium tone wood floor hallway photo in Portland Maine with white walls
Mid-sized elegant medium tone wood floor hallway photo in Portland Maine with white walls

 + Modern Design
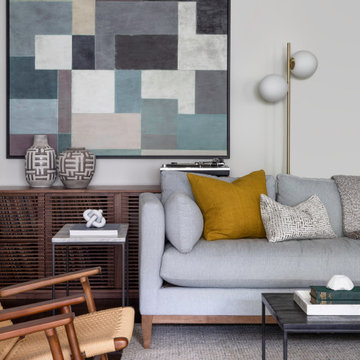
Mid Century Condo
Kansas City, MO
- Mid Century Modern Design
- Bentwood Chairs
- Geometric Lattice Wall Pattern
- New Mixed with Retro
Wesley Piercy, Haus of You Photography
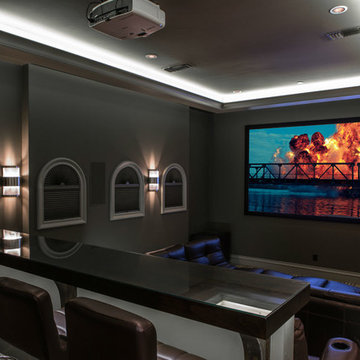
 Platinum Homes by Mark Molthan
Page // Agency
Transitional enclosed carpeted home theater photo in Dallas with gray walls and a projector screen
Transitional enclosed carpeted home theater photo in Dallas with gray walls and a projector screen

Closet - transitional dark wood floor and brown floor closet idea in Toronto with shaker cabinets and gray cabinets


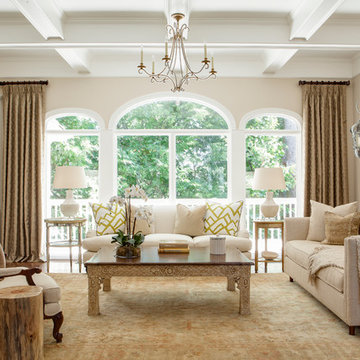
Example of a large classic formal and enclosed medium tone wood floor living room design in Kansas City with beige walls, a standard fireplace and no tv
 Whitney Architecture
Aaron Leitz

Example of a trendy living room design in Seattle with white walls, a ribbon fireplace and a tile fireplace
Example of a trendy living room design in Seattle with white walls, a ribbon fireplace and a tile fireplace
 Brad Ramsey Interiors

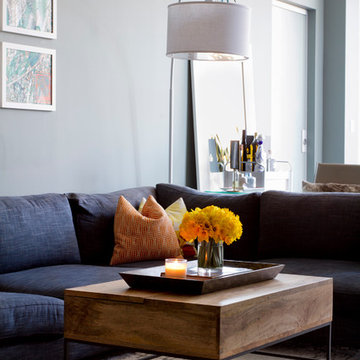
Example of a trendy dark wood floor living room design in Nashville with no fireplace and a wall-mounted tv



Sponsored
Columbus, OH

Hope Restoration & General Contracting
Columbus Design-Build, Kitchen & Bath Remodeling, Historic Renovations
 BDesign
Francisco Aguila

Small and bedroom trendy girl painted wood floor kids' bedroom photo in Miami with multicolored walls
Small and bedroom trendy girl painted wood floor kids' bedroom photo in Miami with multicolored walls
 Magleby Construction

cabin, country home, covered porch, custom home, modern farmhouse, mountain home, natural materials, porch swing, rustic wood, snow
Country porch photo in Salt Lake City with decking and a roof extension
Country porch photo in Salt Lake City with decking and a roof extension

 User
UserPhotography by Grace Laird Photography

Inspiration for a large farmhouse enclosed family room remodel in Houston
Inspiration for a large farmhouse enclosed family room remodel in Houston

Sponsored
Columbus, OH

Snider & Metcalf Interior Design, LTD
Leading Interior Designers in Columbus, Ohio & Ponte Vedra, Florida

 BBH Design Studio
BBH Design Studio is an Design company directed by Debbie Flicki, Hani Flicki and Sete Bassan based in South Florida.
best interior design, design ideas, miami design ideas, Florida design, Florida Interior designers, BBH Design Studio - A elegant, bold and comfortable interior design project in Hollywood, Florida.
Interior Design, Interiors, Design, Miami Interior
Designers, Miami Designers, Decorators,
Miami Decorators, Miami's Best interior designers, Miami's best decorators, Modern design, Miami modern,
Contemporary Interior Designers,
Modern Interior Designers,
Coco Plum Interior Designers,
Sunny Isles Interior Designers,
BBH Design Studio,
South Florida designers,
Best Miami Designers,
Miami interiors,
Miami décor,
Miami Beach Designers,
Best Miami Interior Designers,
Miami Beach Interiors,
Luxurious Design in Miami,
Top designers,
Deco Miami,
Luxury interiors,
Miami Beach Luxury Interiors,
Miami Interior Design,
Miami Interior Design Firms,
Beach front,
Top Interior Designers,
top décor,
Top Miami Decorators,
Miami luxury condos,
modern interiors,
Modern,
Pent house design,
white interiors,
Top Miami Interior Decorators,
Top Miami Interior Designers,
Modern Designers in Miami.
Miami Modern Design, Contemporary, architecture, Modern architecture, modern miami
architecture, Florida, Miami Modern, Miami Modern Interior Designers, Contemporary designers,
 American Institute of Architects, San Francisco
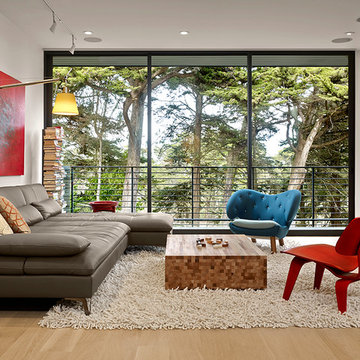
Azevedo Design renovated their client’s home from a compartmentalized 1970s design to one that highlights volume and light. The main living space is a long rectangle stretching from a front deck overlooking cypresses to a two level patio with a view of the bay. A light monitor illuminates the center dining area and adds to the subtle variety of ceiling heights. In the kitchen, custom oak cabinets wrap around a marble and stainless steel island with a section of glass floor revealing a wine cellar below. A small bath and closet combine to become a spa bathroom with a Japanese soaking tub. The exterior was reinvented with new materials in a charcoal palette. Image by Cesar Rubio.
 Studio Frank

Home theater - rustic carpeted and black floor home theater idea in Denver with a projector screen
56