
Search results for "Sofa throw blankets" in Home Design Ideas

 Chango
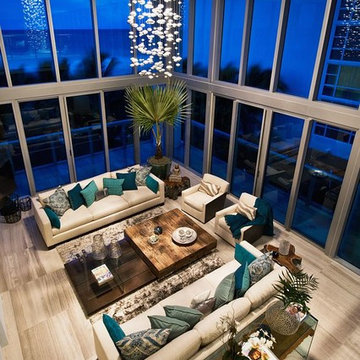
Interior Architecture, Interior Design, Construction Administration, Art Curation, and Custom Millwork, AV & Furniture Design by Chango & Co.
Photography by Jacob Snavely
Featured in Architectural Digest
 DHD Architecture and Interior Design
Ariadna Bufi

Large urban formal dark wood floor living room photo in New York with white walls
Large urban formal dark wood floor living room photo in New York with white walls
 Janet Mesic Mackie Photographer
Design: Handman Associates
©Janet MesicMackie
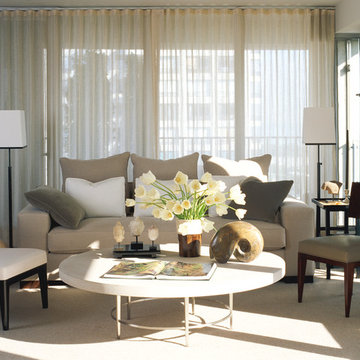
Trendy formal living room photo in Chicago
Trendy formal living room photo in Chicago
Find the right local pro for your project
 Holly Joe Interiors, LLC
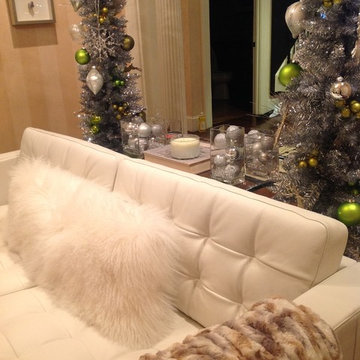
A modern white leather sofa perfectly anchors the painted black wood floor with Greek key inserts. The luxe faux fur throw softens the sofa lines.
Inspiration for a timeless living room remodel in Boston
Inspiration for a timeless living room remodel in Boston

 Haven Design and Construction
Our clients desired an organic and airy look for their kitchen and living room areas. Our team began by painting the entire home a creamy white and installing all new white oak floors throughout. The former dark wood kitchen cabinets were removed to make room for the new light wood and white kitchen. The clients originally requested an "all white" kitchen, but the designer suggested bringing in light wood accents to give the kitchen some additional contrast. The wood ceiling cloud helps to anchor the space and echoes the new wood ceiling beams in the adjacent living area. To further incorporate the wood into the design, the designer framed each cabinetry wall with white oak "frames" that coordinate with the wood flooring. Woven barstools, textural throw pillows and olive trees complete the organic look. The original large fireplace stones were replaced with a linear ripple effect stone tile to add modern texture. Cozy accents and a few additional furniture pieces were added to the clients existing sectional sofa and chairs to round out the casually sophisticated space.

 Flavin Architects

This house west of Boston was originally designed in 1958 by the great New England modernist, Henry Hoover. He built his own modern home in Lincoln in 1937, the year before the German émigré Walter Gropius built his own world famous house only a few miles away. By the time this 1958 house was built, Hoover had matured as an architect; sensitively adapting the house to the land and incorporating the clients wish to recreate the indoor-outdoor vibe of their previous home in Hawaii.
The house is beautifully nestled into its site. The slope of the roof perfectly matches the natural slope of the land. The levels of the house delicately step down the hill avoiding the granite ledge below. The entry stairs also follow the natural grade to an entry hall that is on a mid level between the upper main public rooms and bedrooms below. The living spaces feature a south- facing shed roof that brings the sun deep in to the home. Collaborating closely with the homeowner and general contractor, we freshened up the house by adding radiant heat under the new purple/green natural cleft slate floor. The original interior and exterior Douglas fir walls were stripped and refinished.
Photo by: Nat Rea Photography
 Dale Gardon Design
High Res Media

Large tuscan enclosed carpeted and brown floor home theater photo in Phoenix with brown walls
Large tuscan enclosed carpeted and brown floor home theater photo in Phoenix with brown walls

Sponsored
Sunbury, OH

J.Holderby - Renovations
Franklin County's Leading General Contractors - 2X Best of Houzz!

 WORLD OF RUGS
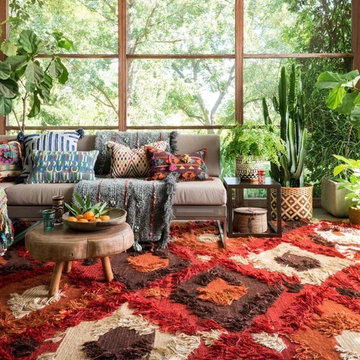
Products Pictured:
Rug: Sheena 05 Spice
Pillows: Carly 0406 Blue/Grey
Carly 0403 Multi
Carly 0404 Blue/Multi
Carly 0400 Multi
Living room - eclectic living room idea in Phoenix
Living room - eclectic living room idea in Phoenix
 Danna B Interiors, LLC
Jon Wilson

Living room - large industrial open concept concrete floor living room idea in Miami with white walls
Living room - large industrial open concept concrete floor living room idea in Miami with white walls
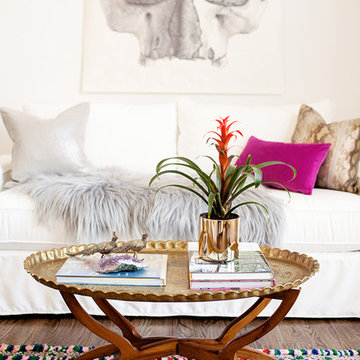
 Abaca Interiors
Bright and airy home office/studio
Photographer: Raquel Langworthy (Untamed Studios LLC)
Living room - transitional medium tone wood floor living room idea in New York with white walls
Living room - transitional medium tone wood floor living room idea in New York with white walls
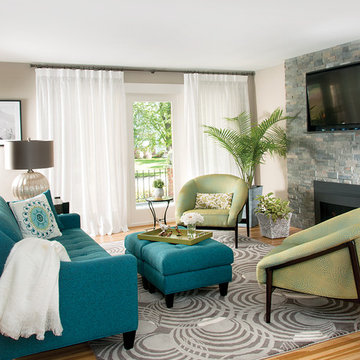
 CAROL SCHAPER INTERIORS, INC.
This project was a part of a complete home makeover.
Small trendy open concept light wood floor living room photo in New York with beige walls, a two-sided fireplace, a stone fireplace and a wall-mounted tv
Small trendy open concept light wood floor living room photo in New York with beige walls, a two-sided fireplace, a stone fireplace and a wall-mounted tv

 Serena & Lily
The Beaumont Duvet - made of beautifully washed percale, it feels at once soft and crisp – a detail worth sinking into.
Inspiration for a coastal bedroom remodel in San Francisco
Inspiration for a coastal bedroom remodel in San Francisco

Sponsored
Columbus, OH

Wannemacher Interiors
Customized Award-Winning Interior Design Solutions in Franklin Cnty OH
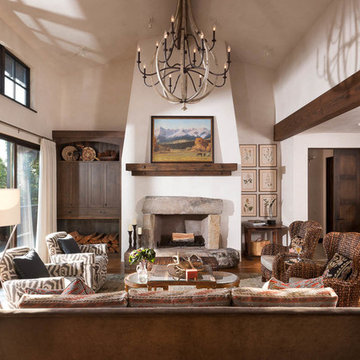
 Tate Interiors
Longviews Studios, Inc.
Example of a large mountain style formal medium tone wood floor living room design in Other with a stone fireplace, white walls and a standard fireplace
Example of a large mountain style formal medium tone wood floor living room design in Other with a stone fireplace, white walls and a standard fireplace
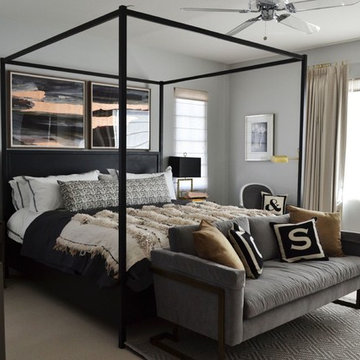
 Gathered
Inspiration for a contemporary carpeted bedroom remodel in San Francisco with gray walls and no fireplace

 Jantz Construction
Gary Payne
Example of a mid-sized beach style formal and open concept porcelain tile living room design in San Diego
Example of a mid-sized beach style formal and open concept porcelain tile living room design in San Diego

 HAVEN INTERIORS LTD.
Ryan Hainey
Inspiration for a small timeless enclosed dark wood floor and brown floor family room library remodel in Milwaukee with brown walls, a standard fireplace and a brick fireplace
Inspiration for a small timeless enclosed dark wood floor and brown floor family room library remodel in Milwaukee with brown walls, a standard fireplace and a brick fireplace

Sponsored
Columbus, OH
Wannemacher Interiors
Customized Award-Winning Interior Design Solutions in Franklin Cnty OH

 User
UserFreesia is a courtyard style residence with both indoor and outdoor spaces that create a feeling of intimacy and serenity. The centrally installed swimming pool becomes a visual feature of the home and is the centerpiece for all entertaining. The kitchen, great room, and master bedroom all open onto the swimming pool and the expansive lanai spaces that flank the pool. Four bedrooms, four bathrooms, a summer kitchen, fireplace, and 2.5 car garage complete the home. 3,261 square feet of air conditioned space is wrapped in 3,907 square feet of under roof living.
Awards:
Parade of Homes – First Place Custom Home, Greater Orlando Builders Association
Grand Aurora Award – Detached Single Family Home $1,000,000-$1,500,000
– Aurora Award – Detached Single Family Home $1,000,000-$1,500,000
– Aurora Award – Kitchen $1,000,001-$2,000,000
– Aurora Award – Bath $1,000,001-$2,000,000
– Aurora Award – Green New Construction $1,000,000 – $2,000,000
– Aurora Award – Energy Efficient Home
– Aurora Award – Landscape Design/Pool Design
Best in American Living Awards, NAHB
– Silver Award, One-of-a-Kind Custom Home up to 4,000 sq. ft.
– Silver Award, Green-Built Home
American Residential Design Awards, First Place – Green Design, AIBD
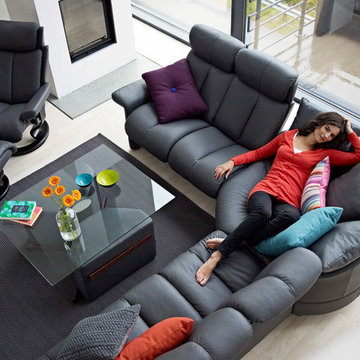
 Ergo Beds
"Magic" chair and ottoman with "Legend" modular seating group shown in leather. Imported from Norway, Stressless recliner, sofa, and home theatre seating is where eloquent and stylish design meet ergonomic form and function. Available in over 100 fabric and leather options, some stocked in NJ.

72