
Search results for "Sofa throw blankets" in Home Design Ideas
 Robeson Design

With a neutral color palette in mind, Interior Designer, Rebecca Robeson brought in warmth and vibrancy to this Solana Beach Family Room rich blue and dark wood-toned accents. The custom made navy blue sofa takes center stage, flanked by a pair of dark wood stained cabinets fashioned with white accessories. Two white occasional chairs to the right and one stylish bentwood chair to the left, the four ottoman coffee table adds all the comfort the clients were hoping for. Finishing touches... A commissioned oil painting, white accessory pieces, decorative throw pillows and a hand knotted area rug specially made for this home. Of course, Rebecca signature window treatments complete the space.
Robeson Design Interiors, Interior Design & Photo Styling | Ryan Garvin, Photography | Painting by Liz Jardain | Please Note: For information on items seen in these photos, leave a comment. For info about our work: info@robesondesign.com
 Beth Webb Interiors
Emily Followill
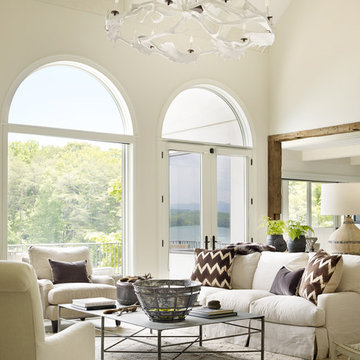
Inspiration for a transitional formal living room remodel in Atlanta with white walls
Inspiration for a transitional formal living room remodel in Atlanta with white walls
 BGI Design
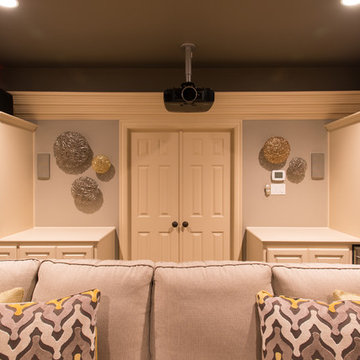
Comfortable yet chic reclining sofa is upholstered in neutral fabrics that will stand the test of time. Throw pillows and art work give the room a punch of color. Upholstered ottomans are perfect for storing blankets & pillows.
Michael Hunter Photography
Michael Hunter Photography
Find the right local pro for your project
 Cory Connor Designs
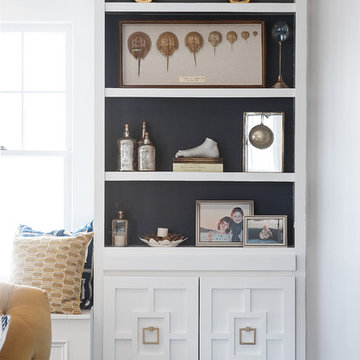
Navy and yellow, navy and gold, navy and mustard, gold glass coffee table, tufted sofa, tufted couch, yellow tufted sofa, yellow tufted couch, mustard tufted sofa, gold chandelier, zanadoo chandelier, black granite fireplace, gold sconces, built in bookshelves, navy bookshelves, painting back of bookshelves, pull out bar top, navy rug, navy geometric rug, french doors, navy velvet chairs, barrel chairs, velvet sofa, navy and yellow pillows, window seat, boll and branch throw



 Elms Interior Design
Photography by Michael J. Lee
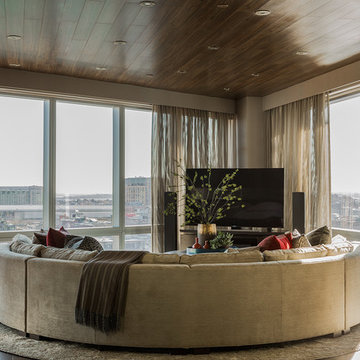
Living room - mid-sized transitional open concept dark wood floor living room idea in Boston with no fireplace, a tv stand and beige walls
Living room - mid-sized transitional open concept dark wood floor living room idea in Boston with no fireplace, a tv stand and beige walls


 BGI Design
The client already had this beautiful wood horse sculpture so we sourced a pedestal to elevate it and make it a focal point when entering the house. An organic shaped white chandelier illuminates the room from above while the square ottoman, which was once covered in the same fabric as the navy pillows, is now covered in faux leather and adds a needed lightness to the space.
Michael Hunter Photography


 Paula Interiors
Dustin Halleck

Inspiration for a transitional open concept medium tone wood floor living room remodel in Chicago with gray walls
Inspiration for a transitional open concept medium tone wood floor living room remodel in Chicago with gray walls
 Amiano & Son Construction, LLC
Brian Bortnick
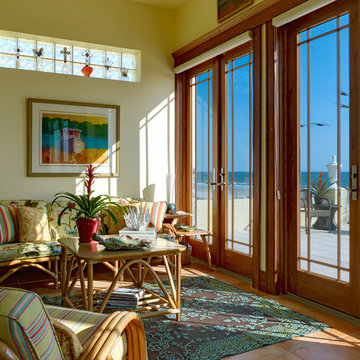
Mid-sized mountain style terra-cotta tile sunroom photo in Philadelphia with a standard ceiling
Mid-sized mountain style terra-cotta tile sunroom photo in Philadelphia with a standard ceiling

 User
UserLiving room - mid-sized industrial enclosed medium tone wood floor and brick wall living room idea in New York with red walls, no fireplace and no tv
 Sleeping Dog Properties, Inc.
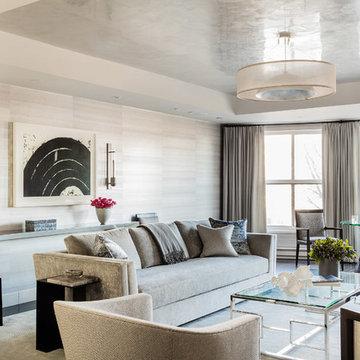
Luxury living room
Transitional open concept living room photo in Boston
Transitional open concept living room photo in Boston

Sponsored
Columbus, OH

Structural Remodeling
Franklin County's Heavy Timber Specialists | Best of Houzz 2020!

 Regan Baker Design Inc.
Stylish brewery owners with airline miles that match George Clooney’s decided to hire Regan Baker Design to transform their beloved Duboce Park second home into an organic modern oasis reflecting their modern aesthetic and sustainable, green conscience lifestyle. From hops to floors, we worked extensively with our design savvy clients to provide a new footprint for their kitchen, dining and living room area, redesigned three bathrooms, reconfigured and designed the master suite, and replaced an existing spiral staircase with a new modern, steel staircase. We collaborated with an architect to expedite the permit process, as well as hired a structural engineer to help with the new loads from removing the stairs and load bearing walls in the kitchen and Master bedroom. We also used LED light fixtures, FSC certified cabinetry and low VOC paint finishes.
Regan Baker Design was responsible for the overall schematics, design development, construction documentation, construction administration, as well as the selection and procurement of all fixtures, cabinets, equipment, furniture,and accessories.
Key Contributors: Green Home Construction; Photography: Sarah Hebenstreit / Modern Kids Co.
In this photo:
The living room is grounded with an industrial floor lamp from Big Daddy’s Antiques and a Madeline Weinrib suzani rug.
 Locati Architects

Rustic Zen Residence by Locati Architects, Interior Design by Cashmere Interior, Photography by Audrey Hall
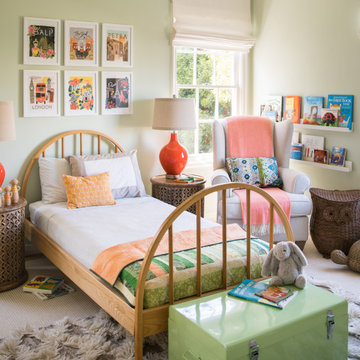
Mountain style bedroom photo in Other
Mountain style bedroom photo in Other
 Lindsey Schultz Design
Interior & Exterior Design, Interior Architectural Design by Lindsey Schultz Design
Garrett Cook; garrettcookphotography.com
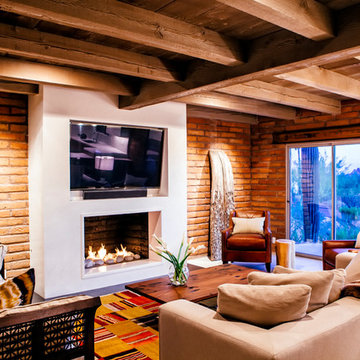
Southwest family room photo in Phoenix
Southwest family room photo in Phoenix

 L Marie Interior Design
Clients' first home and there forever home with a family of four and in laws close, this home needed to be able to grow with the family. This most recent growth included a few home additions including the kids bathrooms (on suite) added on to the East end, the two original bathrooms were converted into one larger hall bath, the kitchen wall was blown out, entrying into a complete 22'x22' great room addition with a mudroom and half bath leading to the garage and the final addition a third car garage. This space is transitional and classic to last the test of time.


 Paige Designs LLC
Photo by Catherine Nguyen
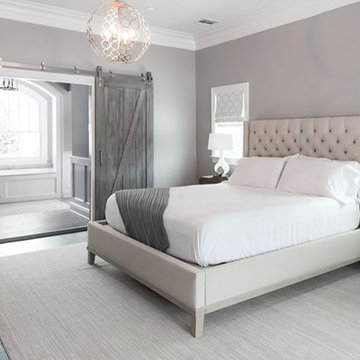
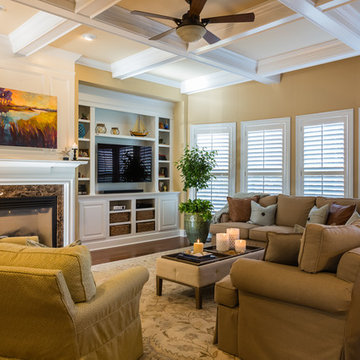
Large transitional open concept medium tone wood floor family room photo in Raleigh with beige walls, a standard fireplace, a tile fireplace and a media wall
Large transitional open concept medium tone wood floor family room photo in Raleigh with beige walls, a standard fireplace, a tile fireplace and a media wall

88