
Search results for "Sofa throw blankets" in Home Design Ideas
 Unique Home Solutions Inc.
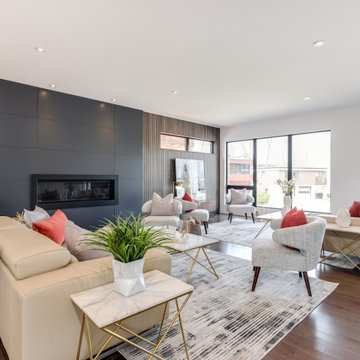
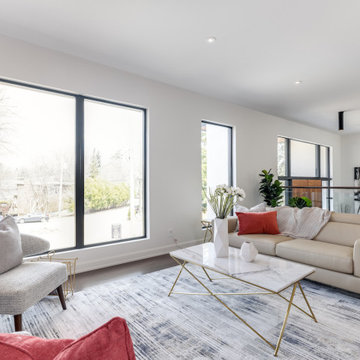
We really enjoyed staging this beautiful $2.25 million dollar home in Ottawa. What made the job challenging was a very large open concept. All the furniture and accessories would be seen at the same time when you walk through the front door so the style and colour schemes within each area had to work.
 Robinson Interiors
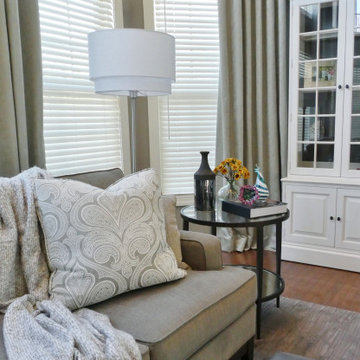
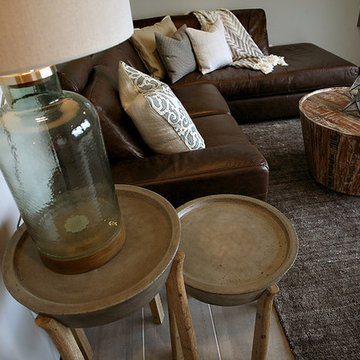
Neutral textiles throughout add texture and interest to the simply elegant space featuring a leather tufted coffee table ottoman, plush patterned area rug, soft velvety sectional sofa, and of course, lovely paisley patterned accent pillows and throw blankets.
 Talie Jane Interiors & Construction
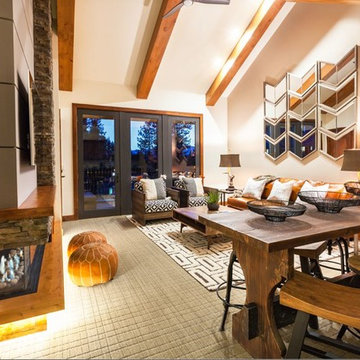
Mountain Modern Great Room.
Photography by Randall Hazeltine.
Family room - mid-sized rustic enclosed carpeted and beige floor family room idea in Other with beige walls, a standard fireplace, a stone fireplace and a wall-mounted tv
Family room - mid-sized rustic enclosed carpeted and beige floor family room idea in Other with beige walls, a standard fireplace, a stone fireplace and a wall-mounted tv
Find the right local pro for your project

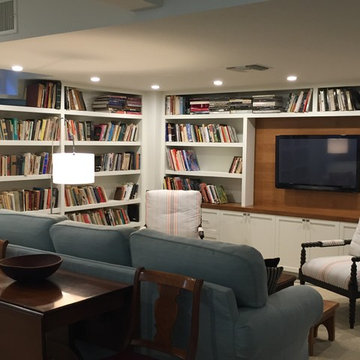
 Thomas Towne Reavey, Inc.
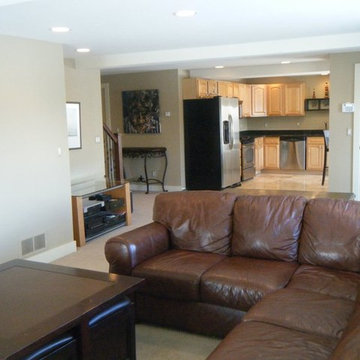
Inspiration for a large coastal open concept family room library remodel in Los Angeles with beige walls and a wall-mounted tv
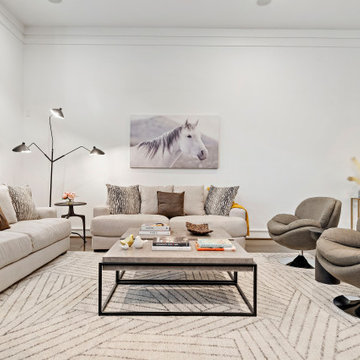
 Lyrd Interiors
Two large sofas paired up with swivel chairs and a double concrete coffee table moment really showcases the space in a modern way while still feeling warm and inviting.
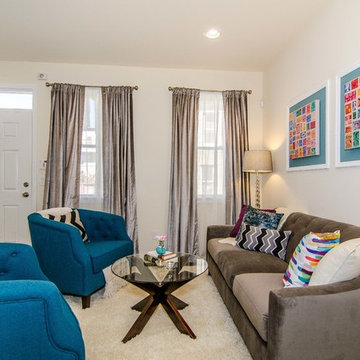
 Trust the Vision Decor
Virtual Vista Photography
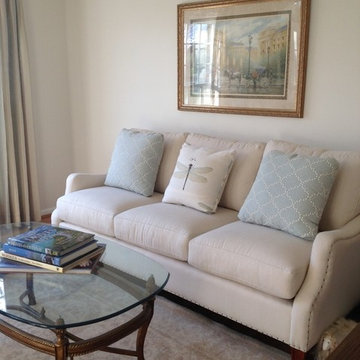
Example of a small transitional open concept dark wood floor living room design in Philadelphia with beige walls, no fireplace and no tv
Example of a small transitional open concept dark wood floor living room design in Philadelphia with beige walls, no fireplace and no tv

Sponsored
Sunbury, OH

J.Holderby - Renovations
Franklin County's Leading General Contractors - 2X Best of Houzz!
 Unique Home Solutions Inc.
We had a lot of fun staging this beautiful condo. What made it fun was the area of Old Montreal as well as working on a project where the master bedroom is open to the lower level.
When staging a condo with an open concept, we try to make sure the colours in the rooms work with each other because when the photos are taken, furniture from the different rooms will be seen at the same time.
If you are planning on selling your home, give us a call. We will help you prepare your home so it looks great when it hits the market.
Call Joanne Vroom 514-222-5553 to book a consult.

 TurnKey BnB Design LLC
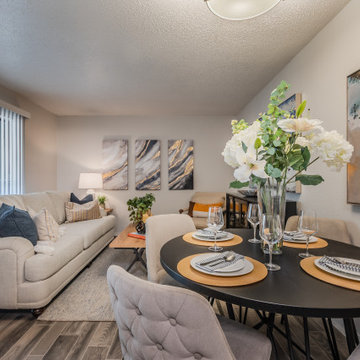
Dining and Living of a 1 bedroom model apartment. Transitional with pops of orange, blue, and yellow.
Dining room - transitional dining room idea in Dallas
Dining room - transitional dining room idea in Dallas
 Lyrd Interiors
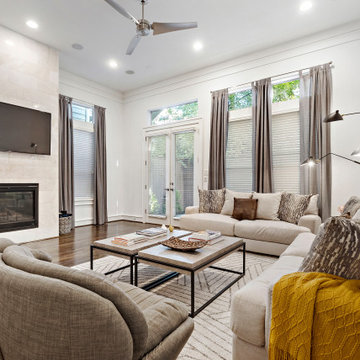
Two large sofas paired up with swivel chairs and a double concrete coffee table moment really showcases the space in a modern way while still feeling warm and inviting.

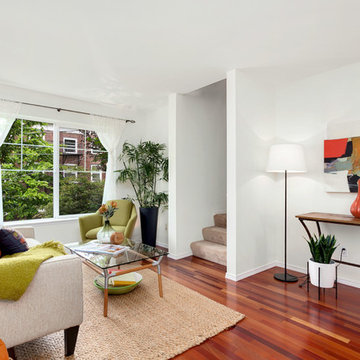
 Seattle Staged to Sell and Design LLC
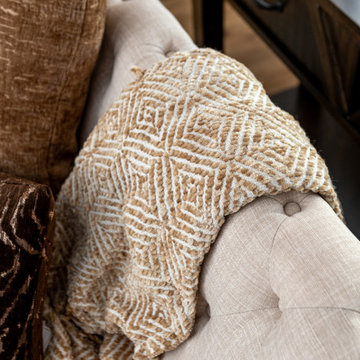
Inspiration for a mid-sized modern enclosed dark wood floor and brown floor living room remodel in Seattle with white walls


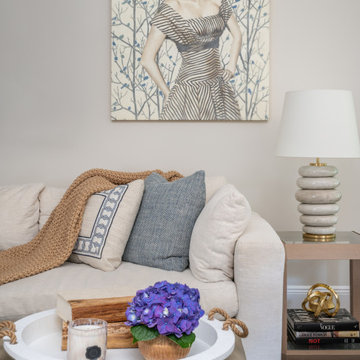
 Grunberger Interiors
A modern rustic style defines this cozy living room space, designed with original art works and ample seating for large family gatherings. It is located in East Williston on Long Island. Luxurious textures combines with a rich color palette of whites, blues and caramels.
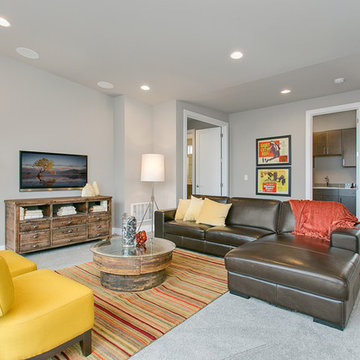
 JayMarc Homes
Upstairs is an open loft space perfect for a fun play area or bonus room for entertainment.
Large trendy loft-style carpeted family room photo in Seattle with gray walls and a tv stand
Large trendy loft-style carpeted family room photo in Seattle with gray walls and a tv stand
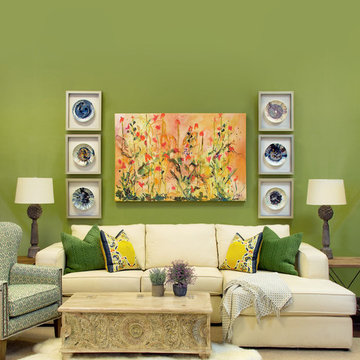
 Anderson Design Center
Living room - mid-sized transitional living room idea in Other with green walls
 Unique Home Solutions Inc.
We really enjoyed staging this beautiful $2.25 million dollar home in Ottawa. What made the job challenging was a very large open concept. All the furniture and accessories would be seen at the same time when you walk through the front door so the style and colour schemes within each area had to work.

Sponsored
Columbus, OH

Wannemacher Interiors
Customized Award-Winning Interior Design Solutions in Franklin Cnty OH
 All About You - Ann & Angelo Cane
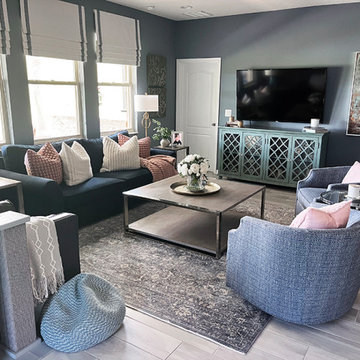
Large transitional open concept porcelain tile and beige floor living room photo in Orlando with blue walls and a wall-mounted tv


95