
Search results for "Soft reset" in Home Design Ideas
 Eljin Construction of NY
Dan Levin - Photo Credit
Coty Sidnam - SPG Architects
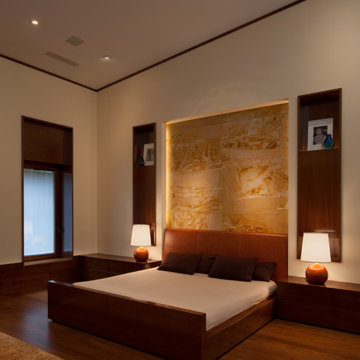
Trendy master medium tone wood floor bedroom photo in New York with beige walls
Trendy master medium tone wood floor bedroom photo in New York with beige walls
 Jeannie Balsam Interiors

Inspiration for a rustic powder room remodel in Austin with beige walls and a vessel sink

 Bromley Caldari Architects PC
Bedroom - mid-sized coastal guest medium tone wood floor and brown floor bedroom idea in New York with white walls and no fireplace
Find the right local pro for your project

 Leighton Design Group
Inspiration for a large transitional master carpeted bedroom remodel in Miami with beige walls and no fireplace

 O’Hara Interiors
Martha O'Hara Interiors, Interior Design & Photo Styling | Corey Gaffer, Photography | Please Note: All “related,” “similar,” and “sponsored” products tagged or listed by Houzz are not actual products pictured. They have not been approved by Martha O’Hara Interiors nor any of the professionals credited. For information about our work, please contact design@oharainteriors.com.
 Melissa Winn Interiors

Inspiration for an industrial formal and open concept medium tone wood floor living room remodel in San Francisco with white walls and a wall-mounted tv
 Refined & Co
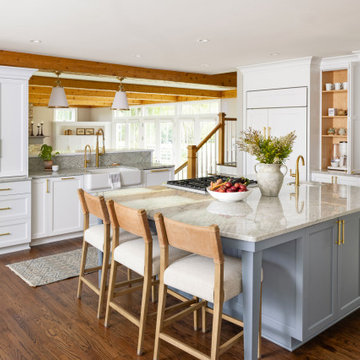
The heart of the home, reset. White perimeter cabinetry keeps things quiet so the island can carry the room — soft blue-gray, honed stone, and a layout built around the way this family already cooks.

Sponsored
Columbus, OH

Wannemacher Interiors
Customized Award-Winning Interior Design Solutions in Franklin Cnty OH

 Nicholas Lawrence Design
Photo by Lance Gerber
Mid-sized trendy backyard tile patio photo in Los Angeles with a roof extension and a fireplace
Mid-sized trendy backyard tile patio photo in Los Angeles with a roof extension and a fireplace

 Mittendorf Quality Construction
Inspiration for a rustic brown one-story wood gable roof remodel in Seattle
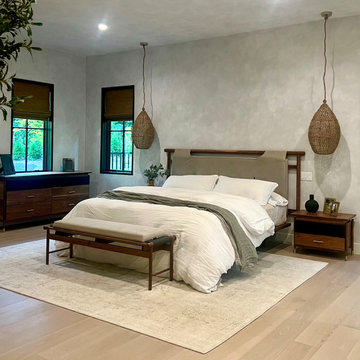
 Serenella Interiors/Ideazione Design
This serene bedroom incorporates elements that are soothing through a variety of senses. From calming paint colors and natural window treatments to soft, sumptuous bedding and a plush area rug – using different textures and materials allows you to have both visual and physical sensory experiences and creates an environment of comfort for you to unwind, slow down and reset.

 LLG Residential Design LLC
Looking for a nice clean crown molding, but what something different? These homeowners did just that with a simple clean flat molding applied to the wall and ceiling to create this look.
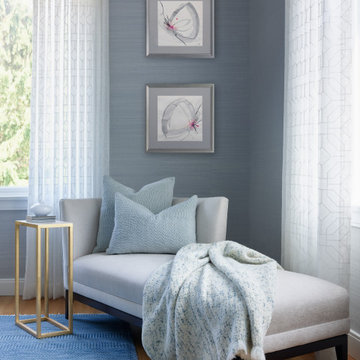
 Leah Bolger Design
This lovely guest bedroom offers comfort and tranquilty. Custom sheer draperies add softness, hemp wall covering add texture to create the perfect sitting area to relax and reset.
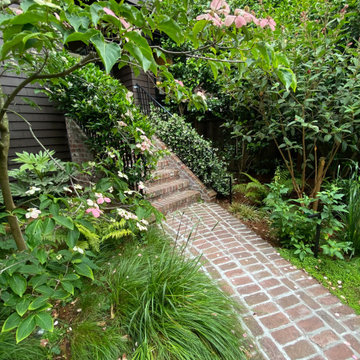
 The Foxy Garden
This lush and mature entrance garden in Cow Hollow got a less thirsty, less formal, family friendly facelift without losing the connection to the traditional architecture and somewhat formal neighborhood.
We reset the original brick pathways and added a nod to formality with the jasmine covered Belgium Vine just inside the front gate. Off went the balled boxwoods lining the path! In came the soft meadow grasses and wildflowers!

Sponsored
Sunbury, OH

J.Holderby - Renovations
Franklin County's Leading General Contractors - 2X Best of Houzz!
 Blessing Groves
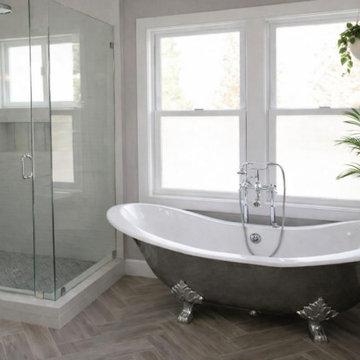
Campbell primary bath with cast iron clawfoot soaking tub, frameless glass shower, herringbone tile floor, rain shower-head, and soft natural light for a calm, spa-like reset.
 IntraBuild
Sweeten.com

Inspiration for a mid-sized contemporary l-shaped gray floor open concept kitchen remodel in New York with flat-panel cabinets, white cabinets, green backsplash, subway tile backsplash, stainless steel appliances, gray countertops, a peninsula and an undermount sink
Inspiration for a mid-sized contemporary l-shaped gray floor open concept kitchen remodel in New York with flat-panel cabinets, white cabinets, green backsplash, subway tile backsplash, stainless steel appliances, gray countertops, a peninsula and an undermount sink
 JKE Home Reset
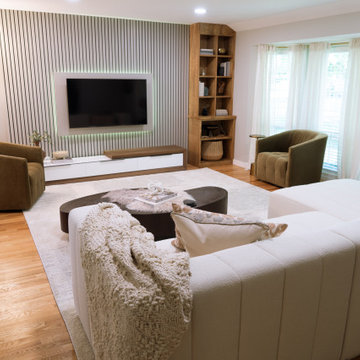
This living room transformation is truly remarkable. By addressing the challenges of low ceilings and lack of storage, it has been transformed into an inviting space perfect for entertaining or relaxing after a long day. The choice of soft-toned furniture complements the lighter shade of the slat wall, creating a harmonious and visually stunning environment.
Adding multi-functional furniture pieces not only enhances the storage options but also maximizes the use of space. Incorporating clever lighting solutions, such as recessed lights or strategically placed lamps, helps to create an illusion of height, making the room feel more open and airy.
The incorporation of natural elements, such as plants or wooden accents, brings warmth and a hint of nature, creating a more inviting atmosphere. Additionally, the texture of the slat wall, enhanced by stunning backlit lighting, draws you into the room.Overall, the combination of thoughtful design choices and a cohesive color palette results in a living room that is both stylish and functional, making it a perfect sanctuary in any home.
 Henne Creative LLC
A 450 sqft Intimate Retreat with Sculptural Calm
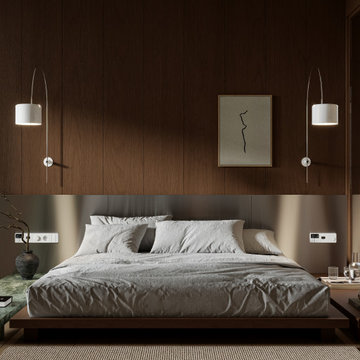
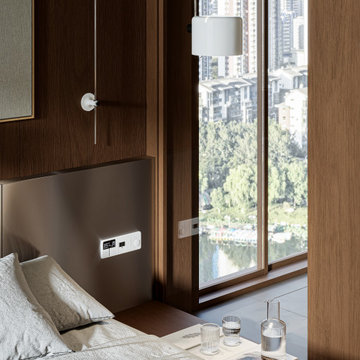
Nestled in the heart of Downtown Los Angeles, this 450 sqft bedroom and master bathroom project offers a quiet, introspective escape from the vibrant urban rhythm outside. Designed by Henne Creative in 2025, the space brings together rich textures, tonal harmony, and a sculptural approach to interior design.
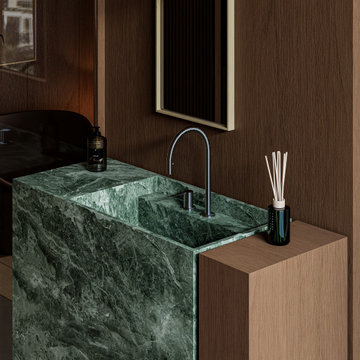
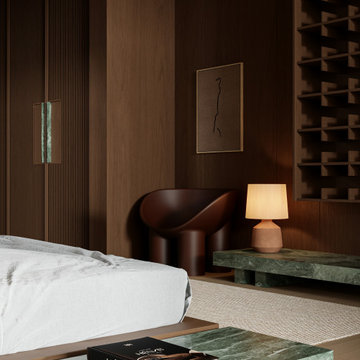
A warm palette of dark walnut wood, deep green marble, and soft neutral textiles creates an enveloping atmosphere of calm and intimacy. The bedroom is anchored by custom green stone benches that flow seamlessly into side tables and shelving, providing both function and material continuity. Subtle art elements, low lighting, and curated decor bring a tactile serenity to the space.
The master bathroom is concealed behind elegant wooden slats, revealing a space lined with warm ceramic tiles and minimal, monolithic elements. Every material and form was selected to emphasize stillness and flow from the fluted wood detailing to the seamless transitions between surfaces.
With city views softened by natural drapery, Downtown LA Refuge stands as a study in controlled contrast: raw and refined, bold and quiet a space designed not just to rest, but to reset.
Sponsored
Sunbury, OH
J.Holderby - Renovations
Franklin County's Leading General Contractors - 2X Best of Houzz!
 Henne Creative LLC
A 450 sqft Intimate Retreat with Sculptural Calm
Nestled in the heart of Downtown Los Angeles, this 450 sqft bedroom and master bathroom project offers a quiet, introspective escape from the vibrant urban rhythm outside. Designed by Henne Creative in 2025, the space brings together rich textures, tonal harmony, and a sculptural approach to interior design.
A warm palette of dark walnut wood, deep green marble, and soft neutral textiles creates an enveloping atmosphere of calm and intimacy. The bedroom is anchored by custom green stone benches that flow seamlessly into side tables and shelving, providing both function and material continuity. Subtle art elements, low lighting, and curated decor bring a tactile serenity to the space.
The master bathroom is concealed behind elegant wooden slats, revealing a space lined with warm ceramic tiles and minimal, monolithic elements. Every material and form was selected to emphasize stillness and flow from the fluted wood detailing to the seamless transitions between surfaces.
With city views softened by natural drapery, Downtown LA Refuge stands as a study in controlled contrast: raw and refined, bold and quiet a space designed not just to rest, but to reset.
 Henne Creative LLC
A 450 sqft Intimate Retreat with Sculptural Calm
Nestled in the heart of Downtown Los Angeles, this 450 sqft bedroom and master bathroom project offers a quiet, introspective escape from the vibrant urban rhythm outside. Designed by Henne Creative in 2025, the space brings together rich textures, tonal harmony, and a sculptural approach to interior design.
A warm palette of dark walnut wood, deep green marble, and soft neutral textiles creates an enveloping atmosphere of calm and intimacy. The bedroom is anchored by custom green stone benches that flow seamlessly into side tables and shelving, providing both function and material continuity. Subtle art elements, low lighting, and curated decor bring a tactile serenity to the space.
The master bathroom is concealed behind elegant wooden slats, revealing a space lined with warm ceramic tiles and minimal, monolithic elements. Every material and form was selected to emphasize stillness and flow from the fluted wood detailing to the seamless transitions between surfaces.
With city views softened by natural drapery, Downtown LA Refuge stands as a study in controlled contrast: raw and refined, bold and quiet a space designed not just to rest, but to reset.
 Henne Creative LLC
A 450 sqft Intimate Retreat with Sculptural Calm
Nestled in the heart of Downtown Los Angeles, this 450 sqft bedroom and master bathroom project offers a quiet, introspective escape from the vibrant urban rhythm outside. Designed by Henne Creative in 2025, the space brings together rich textures, tonal harmony, and a sculptural approach to interior design.
A warm palette of dark walnut wood, deep green marble, and soft neutral textiles creates an enveloping atmosphere of calm and intimacy. The bedroom is anchored by custom green stone benches that flow seamlessly into side tables and shelving, providing both function and material continuity. Subtle art elements, low lighting, and curated decor bring a tactile serenity to the space.
The master bathroom is concealed behind elegant wooden slats, revealing a space lined with warm ceramic tiles and minimal, monolithic elements. Every material and form was selected to emphasize stillness and flow from the fluted wood detailing to the seamless transitions between surfaces.
With city views softened by natural drapery, Downtown LA Refuge stands as a study in controlled contrast: raw and refined, bold and quiet a space designed not just to rest, but to reset.
1