
Search results for "Soft timber" in Home Design Ideas
 Western Cabinets

Cookbooks. A place for my clients much loved books was high on the list of reccommendations for thier family‘s new kitchen design. Not being able to part from any, my client needed a dedicated space for them to display amongst the design. The existing formal closed loving at the front of the home, entered into a separate compact kitchen and dining were to be transformed into an open, free flowing interior not disrupted by walls but somewhere the whole family were able to gather.
A soft palette layered with fresh whites, large slabs of clouded concrete benches, planked Jarrah timber floors finished with solid timber Blackbutt accents allow for seamless integration into the home‘s interior. Cabinetry compliments the expansive length of the kitchen, whilst the simplicity of design provides impact to the home.
 Western Cabinets
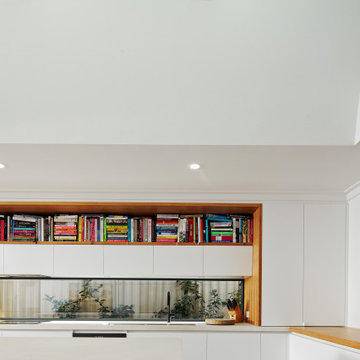
Cookbooks. A place for my clients much loved books was high on the list of reccommendations for thier family‘s new kitchen design. Not being able to part from any, my client needed a dedicated space for them to display amongst the design. The existing formal closed loving at the front of the home, entered into a separate compact kitchen and dining were to be transformed into an open, free flowing interior not disrupted by walls but somewhere the whole family were able to gather.
A soft palette layered with fresh whites, large slabs of clouded concrete benches, planked Jarrah timber floors finished with solid timber Blackbutt accents allow for seamless integration into the home‘s interior. Cabinetry compliments the expansive length of the kitchen, whilst the simplicity of design provides impact to the home.
 Wakely and Company Limited
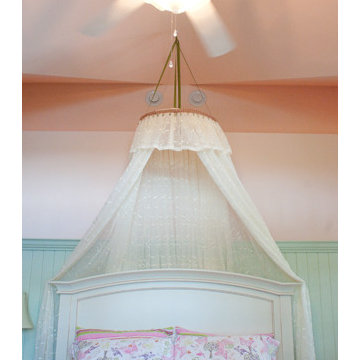
The sheer pelmet that hangs over this queen painted headboard gives a soft romantic atmosphere to this girls country cottage bedroom.
The soft curve of the headboard mirrors the crown of the built in units on her window wall.
Find the right local pro for your project
 Own Your Reno
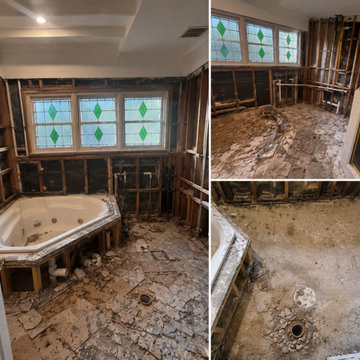
A complete bathroom transformation that combines the character of the original home with a fresh, contemporary bathroom designed for modern everyday living.
The original bathroom was dated and visually busy, with an inset corner spa bath, dark timber double vanity, framed shower enclosure and decorative black-and-white tiling. While the bathroom needed a complete update, the beautiful original stained-glass windows were a feature worth preserving.
The new design completely reimagines the space while allowing those windows to remain part of the room's character.
A freestanding bath now sits beneath the original stained-glass windows, creating a striking focal point. Soft sage-green wall detailing, patterned floor tiles and brushed brass fixtures introduce colour and personality while complementing the home's existing features.
The old timber vanity was replaced with a streamlined wall-hung double vanity featuring fluted timber cabinetry, twin vessel basins and wall-mounted brass tapware. A large curved illuminated mirror adds softness and light while helping the bathroom feel considerably more spacious.
The enclosed shower was transformed into an open walk-in shower with a frameless glass panel, rainfall shower and practical tiled ledge for everyday products.
Rather than removing every trace of the home's original character, the renovation was designed around what was worth keeping. The stained-glass windows became part of the new colour palette and helped influence a bathroom that feels fresh and contemporary without looking disconnected from the home around it.
Design concept: Laura Faulkner / Own Your Reno
Photography: Laura Faulkner
Renovation: AJM Bathroom Renovations

 C.M.Bryant Architecture, L.L.C.
Inspiration for a mid-sized craftsman multicolored two-story mixed siding exterior home remodel in Birmingham with a shingle roof
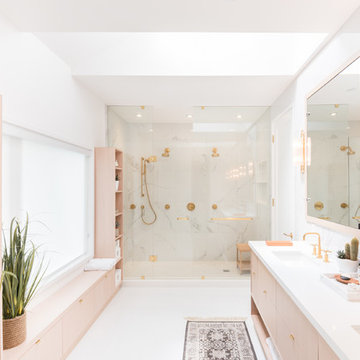
 Izen Architecture Inc.
Expansive master bathroom with white-oak millwork, integrated medicine cabinets and all brass / gold fixtures and hardware. Photo by Jeremy Warshafsky.

 Craig O'Connell Architecture
After the devastating Tubbs fire, Craig reimagined this Calistoga property into a wine country retreat for the owners' family as well as corporate/wellness guests. He approached the design by studying the natural elements of the site including trees, views and light, the vernacular design of the area and the clients’ personality. Craig designed a barn and the house – made up of a one-story and a two-story building – connected by a stunning 20-foot steel and glass breezeway. Expansive doors and windows create seamless indoor/outdoor flow and numerous patios and the pool area provide comfortable outdoor spaces. The modern and warm interior is bright, luxurious and comfortable.

Sponsored
Sunbury, OH

J.Holderby - Renovations
Franklin County's Leading General Contractors - 2X Best of Houzz!

 Spring Creek Design
Betsy & Matt have a beautiful pool and patio, but an exposed location on a links golf course left nowhere to escape the afternoon sun and incessant wind. SCD was engaged to design and build an oasis of shade for lounging and entertaining as the focal point of this spectacular outdoor living space.
Design Criteria:
- Provide shelter from the sun and wind.
- Create a light and open area – avoid creating an enveloping “building”. More like a large umbrella than a small building.
- Design to harmonize with the client’s modern tastes, as expressed in the home’s interior.
- Create space for soft seating, bar seating and cooking, all within the “shade footprint” during the afternoon.
Special Features:
- Transitional/Modern design.
- Custom welded steel frame structure
- Roof framed with oversized Douglas Fir timbers.
- Custom fabricated sliding wind/sun screen panels. Laser-cut aluminum panels feature the work of local artist Chris Borai.
- Bar and outdoor kitchen area features granite tile countertops and stainless steel appliances.
- Technology features include Sunbrite outdoor televison, Apple TV & Sonos music systems.
- Sunbrella fabric canopies extend the shade over the bar and grill area.
Less
 Manomin Resawn Timbers
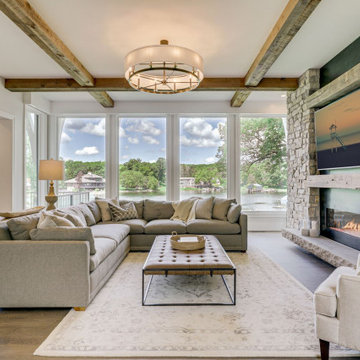
This bright, transitional living room overlooks a private lake view through a wall of windows, balancing airy comfort with rustic warmth. Reclaimed Wood Box Beams line the vaulted ceiling, while a Reclaimed Wood Mantel sits above the stacked stone fireplace, and Reclaimed Wood Flooring runs beneath a soft neutral rug and sectional. Together they ground the space in natural texture against the light stone and open water view beyond.
Every piece of reclaimed wood at Manomin Resawn Timbers is salvaged from 19th and early 20th century barns, factories, and warehouses, structures built during the Industrial Revolution from old growth hardwoods that grew slower and denser than the trees available today. Through our detailed process of denailing, kiln drying, and precision milling, that history is preserved and prepared for a new life in modern homes.
Whether you are a homebuilder, a home remodeling contractor, a homeowner, or a designer planning a space like this one, Manomin Resawn Timbers has reclaimed wood box beams, flooring, and mantels to fit your vision. Visit our showroom in Hugo, MN or reach out to us with a call or a message to discover the antique charm of reclaimed wood.
 Manomin Resawn Timbers
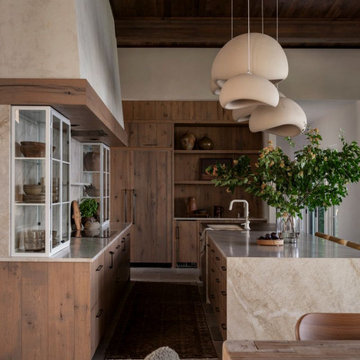
This kitchen at the Interlachen Modern Lakehouse on Gull Lake pairs antique white oak cabinets with antique elm ceiling paneling and box beams overhead, with antique elm flooring running throughout the space. A marble waterfall island, glass-front display cabinets, and a sculptural pendant chandelier bring texture and softness to the room, while an open layout flows into the dining area beyond, all grounded by the home's warm, natural material palette.
Our antique white oak cabinets bring a strong, tight-grained, and quietly elegant tone to the kitchen, milled from timberstock salvaged from 19th century industrial buildings and offering a sense of permanence without feeling heavy. Our antique elm ceiling paneling, box beams, and flooring are milled from barn timbers that can date back to the 1800s, carrying the marks of their past life, wormholes, peg holes, and rich tonal variation that no new wood can fake.
Whether you are a homebuilder, a home remodeling contractor, a homeowner, or a designer planning a kitchen like this, Manomin Resawn Timbers has the antique white oak cabinetry and antique elm paneling, beams, and flooring to bring warmth and character to your home. Visit our showroom in Hugo, MN or reach out to us with a call or a message. 15152 Freeland Avenue North, Hugo MN 55038. Mon–Thu 8am–4:30pm, Fri 8am–4pm. 651.464.1771.
 Manomin Resawn Timbers
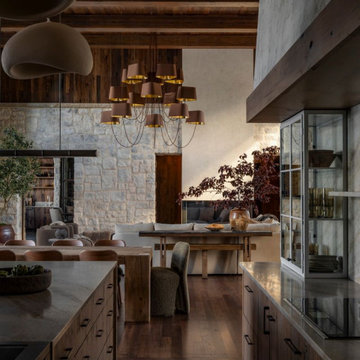
This kitchen at the Interlachen Modern Lakehouse on Gull Lake pairs antique white oak cabinets with antique elm ceiling paneling and box beams overhead, with antique elm flooring running throughout the space. A marble waterfall island, glass-front display cabinets, and a sculptural pendant chandelier bring texture and softness to the room, while an open layout flows into the dining area beyond, all grounded by the home's warm, natural material palette.
Our antique white oak cabinets bring a strong, tight-grained, and quietly elegant tone to the kitchen, milled from timberstock salvaged from 19th century industrial buildings and offering a sense of permanence without feeling heavy. Our antique elm ceiling paneling, box beams, and flooring are milled from barn timbers that can date back to the 1800s, carrying the marks of their past life, wormholes, peg holes, and rich tonal variation that no new wood can fake.
Whether you are a homebuilder, a home remodeling contractor, a homeowner, or a designer planning a kitchen like this, Manomin Resawn Timbers has the antique white oak cabinetry and antique elm paneling, beams, and flooring to bring warmth and character to your home. Visit our showroom in Hugo, MN or reach out to us with a call or a message. 15152 Freeland Avenue North, Hugo MN 55038. Mon–Thu 8am–4:30pm, Fri 8am–4pm. 651.464.1771.
 Archadeck of Chicagoland
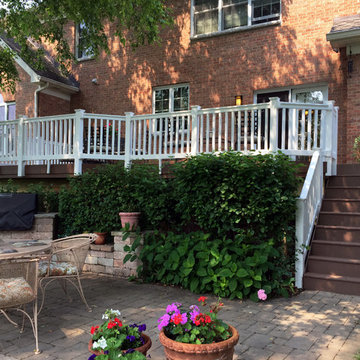
Spacious composite deck features Brown Oak decking from TimberTech's Evolutions Terrain line. Contrasting white vinyl rails compliment the deck design and teardrop lighting on the posts add soft outdoor lighting. The low maintenance deck creates a smooth transition from the home to the patio. A perfect space for outdoor entertaining.
Darien, IL
 Manomin Resawn Timbers
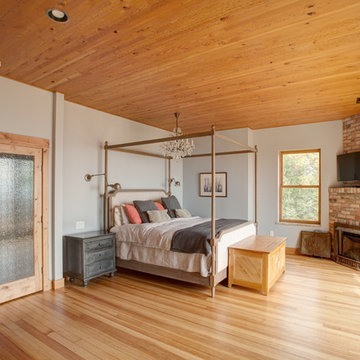
Reclaimed Pine Paneling from Manomin Resawn Timbers lines the ceiling of this transitional bedroom, showing off warm honey and amber tones with rich, straight grain running throughout. The paneling brings natural warmth overhead, balancing beautifully against the soft gray walls, brick corner fireplace, and canopy bed below.
Every piece of our reclaimed pine paneling carries the natural character of its original life, with knots, grain variation, and subtle texture that only comes with reclaimed wood. Through our detailed process of denailing, kiln drying, and precision milling, we preserve that character while preparing the wood for a prominent place in a modern home.
Whether you are a homebuilder, a home remodeling contractor, or a homeowner shopping for ceiling paneling with real warmth and character, Manomin Resawn Timbers has stunning reclaimed wood to suit your needs. Visit our showroom in Hugo, MN or reach out to us with a call or a message to discover the antique charm of reclaimed wood.

Sponsored
Sunbury, OH
J.Holderby - Renovations
Franklin County's Leading General Contractors - 2X Best of Houzz!
 Manomin Resawn Timbers
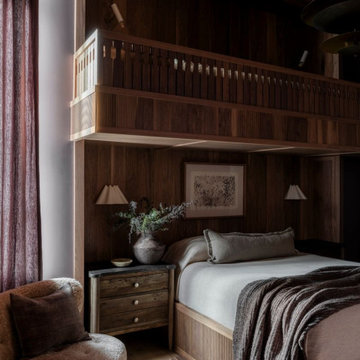
This layered bedroom at the Interlachen Modern Lakehouse on Gull Lake is wrapped in antique elm paneling across the built-in bunk loft structure and surrounding walls, bringing a warm, enveloping character to the space. A cozy bed with layered linens, wall sconces, and a nightstand with quiet decor sit beneath the elevated loft, while a sofa and soft curtains complete a room designed for rest.
Our antique elm paneling is milled from barn timbers that can date back to the 1800s, carrying the marks of its past life, wormholes, peg holes, and rich tonal variation that no new wood can fake. Used across walls and built-in structures in a room like this, the reclaimed elm brings a cocooning warmth to the space.
Whether you are a homebuilder, a home remodeling contractor, a homeowner, or a designer planning a bedroom like this, Manomin Resawn Timbers has the antique elm paneling to bring warmth and character to your home. Visit our showroom in Hugo, MN or reach out to us with a call or a message. 15152 Freeland Avenue North, Hugo MN 55038. Mon–Thu 8am–4:30pm, Fri 8am–4pm. 651.464.1771.
 Archadeck of Chicagoland
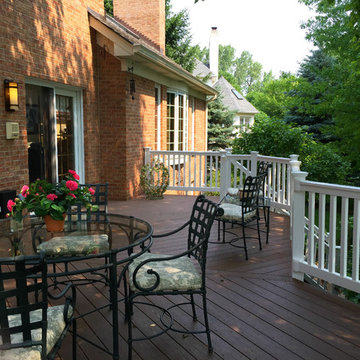
Spacious composite deck features Brown Oak decking from TimberTech's Evolutions Terrain line. Contrasting white vinyl rails compliment the deck design and teardrop lighting on the posts add soft outdoor lighting.
Darien, IL
 Manomin Resawn Timbers
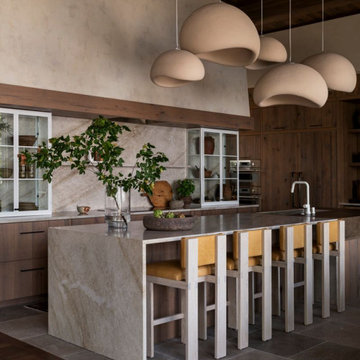
This kitchen at the Interlachen Modern Lakehouse on Gull Lake pairs antique white oak cabinets with antique elm ceiling paneling and box beams overhead, with antique elm flooring running throughout the space. A marble waterfall island, glass-front display cabinets, and a sculptural pendant chandelier bring texture and softness to the room, while an open layout flows into the dining area beyond, all grounded by the home's warm, natural material palette.
Our antique white oak cabinets bring a strong, tight-grained, and quietly elegant tone to the kitchen, milled from timberstock salvaged from 19th century industrial buildings and offering a sense of permanence without feeling heavy. Our antique elm ceiling paneling, box beams, and flooring are milled from barn timbers that can date back to the 1800s, carrying the marks of their past life, wormholes, peg holes, and rich tonal variation that no new wood can fake.
Whether you are a homebuilder, a home remodeling contractor, a homeowner, or a designer planning a kitchen like this, Manomin Resawn Timbers has the antique white oak cabinetry and antique elm paneling, beams, and flooring to bring warmth and character to your home. Visit our showroom in Hugo, MN or reach out to us with a call or a message. 15152 Freeland Avenue North, Hugo MN 55038. Mon–Thu 8am–4:30pm, Fri 8am–4pm. 651.464.1771.
 Manomin Resawn Timbers
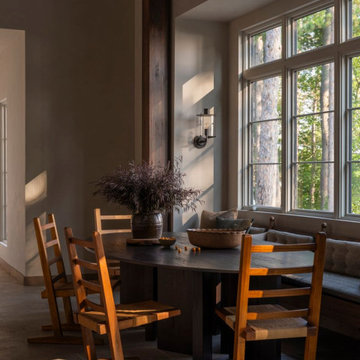
A single antique elm box beam anchors the corner of this sunlit dining nook at the Interlachen Modern Lakehouse on Gull Lake, its warm tone standing out against soft plaster walls. A dark wood dining table with ladder-back chairs and built-in bench seating sits beneath a wall of windows framing the surrounding trees, creating a quiet, light-filled space for gathering.
Our antique elm box beam is milled from barn timbers that can date back to the 1800s, carrying the marks of its past life, wormholes, peg holes, and rich tonal variation that no new wood can fake. Even as a single architectural accent, the reclaimed elm brings warmth, texture, and a sense of history to the room.
Whether you are a homebuilder, a home remodeling contractor, a homeowner, or a designer planning a space like this, Manomin Resawn Timbers has the antique elm box beams to bring warmth and character to your home. Visit our showroom in Hugo, MN or reach out to us with a call or a message. 15152 Freeland Avenue North, Hugo MN 55038. Mon–Thu 8am–4:30pm, Fri 8am–4pm. 651.464.1771.


 Manomin Resawn Timbers
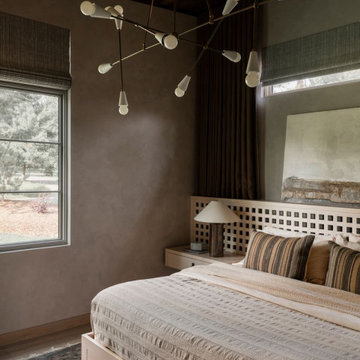
This primary bedroom at the Interlachen Modern Lakehouse on Gull Lake is capped by an antique elm ceiling, its deep, rich tone contrasting with the room's soft plaster walls and light wood lattice headboard. A sculptural branching chandelier hangs overhead, while layered bedding, roman shades, and a window framing the surrounding trees complete a space designed for quiet rest.
Our antique elm ceiling is milled from barn timbers that can date back to the 1800s, carrying the marks of its past life, wormholes, peg holes, and rich tonal variation that no new wood can fake. Overhead in a bedroom like this, the reclaimed elm brings warmth, depth, and a sense of history to the space.
Whether you are a homebuilder, a home remodeling contractor, a homeowner, or a designer planning a bedroom like this, Manomin Resawn Timbers has the antique elm ceiling to bring warmth and character to your home. Visit our showroom in Hugo, MN or reach out to us with a call or a message. 15152 Freeland Avenue North, Hugo MN 55038. Mon–Thu 8am–4:30pm, Fri 8am–4pm. 651.464.1771.

 David Scott Parker Architects Llc
Durston Saylor

Example of a large transitional dark wood floor enclosed dining room design in New York with black walls and no fireplace
Example of a large transitional dark wood floor enclosed dining room design in New York with black walls and no fireplace
16