
Search results for "Soft timber" in Home Design Ideas
 Yankee Barn Homes
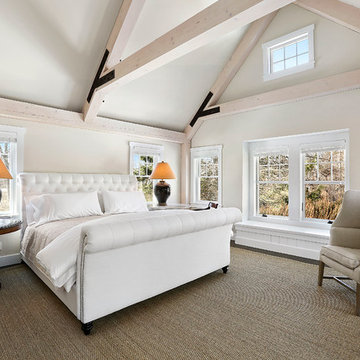
Yankee Barn Homes - Cove Hollow from The Hampton Series. The second floor master bedroom is an A Frame post and beam style with bed by Z Gallerie, Lamps from Home Goods, Carpet is Seagrass from Carpet Man South Hampton, NY. The blinds are Hunter Douglas and the side tables are antique.
 Artistic Interior Design/Amy N. Lee, ASID

Powder room - coastal dark wood floor, brown floor and shiplap wall powder room idea in Charlotte with open cabinets, gray cabinets, white walls, a vessel sink, gray countertops and a freestanding vanity
 PlaidFox Studio

For this 9,000 square-foot, timber-frame home we designed wholly traditional elements with natural materials, including brushed brass, real chequered marble floors, oak timbers, stone and cast limestone—and mixed them with a modern palette of soft greys and whites.
We also juxtaposed traditional design elements with modern furniture: pieces featuring rounded boucle shapes, rattan, Vienna straw, modern white oak chairs. There’s a thread of layered, European timelessness throughout, even though it’s minimalist and airy.
Find the right local pro for your project
 User
UserThomas Ryan
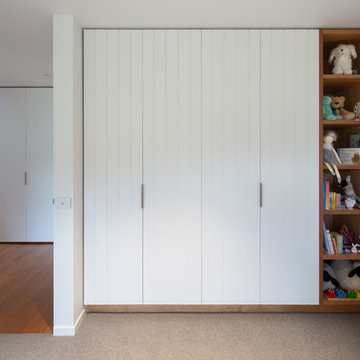
Inspiration for a mid-sized farmhouse master carpeted and gray floor bedroom remodel in Hobart with white walls
Inspiration for a mid-sized farmhouse master carpeted and gray floor bedroom remodel in Hobart with white walls
 Murphy Mears Architects
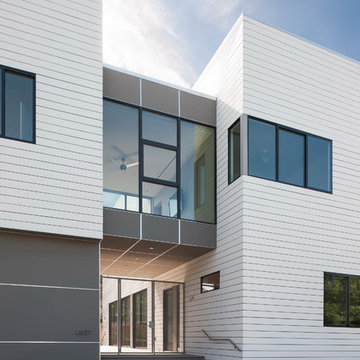
Murphy Mears Architects | Hester + Hardaway
Example of a minimalist exterior home design in Houston
Example of a minimalist exterior home design in Houston
 TimberTech

Adding riser lights into your design, especially along the stairs, adds a soft architectural element, as well as a strong safety feature, to your deck.
 Riverbend Timber Framing
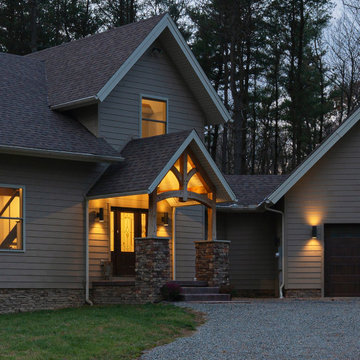
A soft light welcomes residents to escape the dusk and enter into the beautiful home.
Image Copyright: Scott Pease Photography
Example of a classic exterior home design in Other
Example of a classic exterior home design in Other

Sponsored
Columbus, OH

Structural Remodeling
Franklin County's Heavy Timber Specialists | Best of Houzz 2020!
 Legum Design
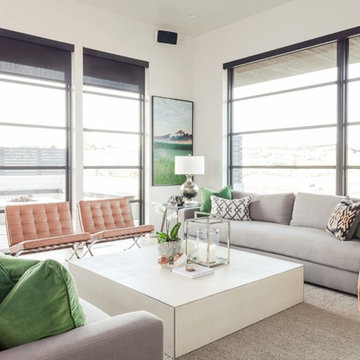
This custom home in the Tetherow Golf community was a design in collaboration with High Timber Construction. The home incorporates a great indoor/outdoor "man cave" with a garage that opens up to a patio and courtyard. Custom finishes and furnishings were chosen throughout with a soft, muted palette to create a calm and relaxing feel.

 M.T.N Design
A craftsman style light fixture hangs over the simple yet modern dining room table.
Produced By: PrecisionCraft Log & Timber Homes
Photos: Heidi Long

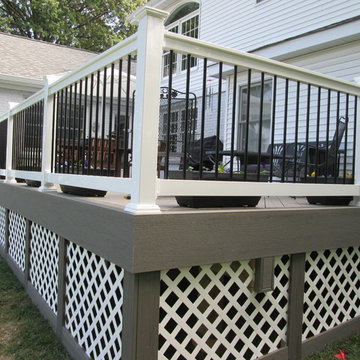
 Archadeck of West County - Ellisville
A TimberTech soft gray, capped composite deck is beautifully 'framed' with white railing and black metal balusters. To polish off the project, the under deck was finished with white lattice framed in gray. Deck design and construction by Archadeck of West County and St. Charles County in St. Louis Mo.

 Carmen Darwin for Evolution House
Design by Carmen Darwin.com
The whole project was based around the driveway and so had to ensure a clear path was made to the front door. I incorporated a light box as a feature and included paving to draw the eye to the front door. The lightbox rusted colour tones was chosen to blend with the natural timber on the house. Soft lighting was introduced to make it easy for vehicles and pedestrians making their way to the home at night. A timber trellis to the left of the property formed a division and privacy screen from the neighbouring driveways and homes.
 Adie Courtney Architect
Tatjana Plitt
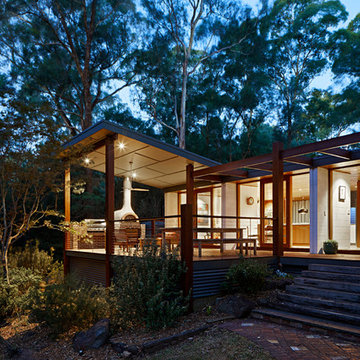
Mid-sized mid-century modern white split-level concrete house exterior photo in Melbourne with a clipped gable roof and a metal roof
Mid-sized mid-century modern white split-level concrete house exterior photo in Melbourne with a clipped gable roof and a metal roof


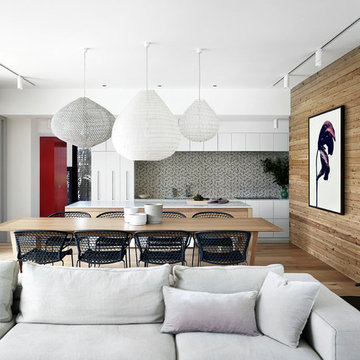

 American Tradition Builders, Inc.
Stephen Shefrin

Inspiration for a large modern galley light wood floor eat-in kitchen remodel in Phoenix with an undermount sink, flat-panel cabinets, medium tone wood cabinets, granite countertops, stainless steel appliances, an island and metallic backsplash
Inspiration for a large modern galley light wood floor eat-in kitchen remodel in Phoenix with an undermount sink, flat-panel cabinets, medium tone wood cabinets, granite countertops, stainless steel appliances, an island and metallic backsplash
 PlaidFox Studio


For this 9,000 square-foot, timber-frame home we designed wholly traditional elements with natural materials, including brushed brass, real chequered marble floors, oak timbers, stone and cast limestone—and mixed them with a modern palette of soft greys and whites.
We also juxtaposed traditional design elements with modern furniture: pieces featuring rounded boucle shapes, rattan, Vienna straw, modern white oak chairs. There’s a thread of layered, European timelessness throughout, even though it’s minimalist and airy.
 PlaidFox Studio

For this 9,000 square-foot, timber-frame home we designed wholly traditional elements with natural materials, including brushed brass, real chequered marble floors, oak timbers, stone and cast limestone—and mixed them with a modern palette of soft greys and whites.
We also juxtaposed traditional design elements with modern furniture: pieces featuring rounded boucle shapes, rattan, Vienna straw, modern white oak chairs. There’s a thread of layered, European timelessness throughout, even though it’s minimalist and airy.

 PlaidFox Studio

For this 9,000 square-foot, timber-frame home we designed wholly traditional elements with natural materials, including brushed brass, real chequered marble floors, oak timbers, stone and cast limestone—and mixed them with a modern palette of soft greys and whites.
We also juxtaposed traditional design elements with modern furniture: pieces featuring rounded boucle shapes, rattan, Vienna straw, modern white oak chairs. There’s a thread of layered, European timelessness throughout, even though it’s minimalist and airy.
 PlaidFox Studio

For this 9,000 square-foot, timber-frame home we designed wholly traditional elements with natural materials, including brushed brass, real chequered marble floors, oak timbers, stone and cast limestone—and mixed them with a modern palette of soft greys and whites.
We also juxtaposed traditional design elements with modern furniture: pieces featuring rounded boucle shapes, rattan, Vienna straw, modern white oak chairs. There’s a thread of layered, European timelessness throughout, even though it’s minimalist and airy.
 PlaidFox Studio
For this 9,000 square-foot, timber-frame home we designed wholly traditional elements with natural materials, including brushed brass, real chequered marble floors, oak timbers, stone and cast limestone—and mixed them with a modern palette of soft greys and whites.
We also juxtaposed traditional design elements with modern furniture: pieces featuring rounded boucle shapes, rattan, Vienna straw, modern white oak chairs. There’s a thread of layered, European timelessness throughout, even though it’s minimalist and airy.
17