
Search results for "Soft timber" in Home Design Ideas
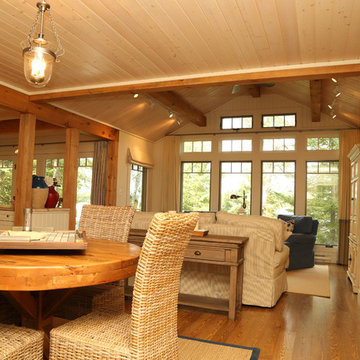
 Kenora Design Group
Dining Room
Samantha Hawkins Photography

Great room - mid-sized craftsman medium tone wood floor great room idea in Other with white walls
Great room - mid-sized craftsman medium tone wood floor great room idea in Other with white walls
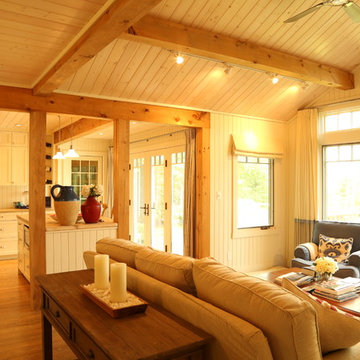 Kenora Design Group
Samantha Hawkins Photography
Mid-sized arts and crafts open concept medium tone wood floor living room photo in Other with white walls and a concealed tv
Mid-sized arts and crafts open concept medium tone wood floor living room photo in Other with white walls and a concealed tv
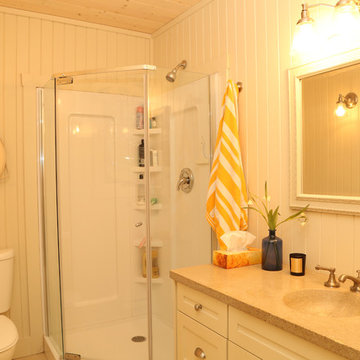 Kenora Design Group
Samantha Hawkins Photography
Tub/shower combo - mid-sized craftsman 3/4 tub/shower combo idea in Other with shaker cabinets, white cabinets, a two-piece toilet, white walls, an integrated sink and quartz countertops
Tub/shower combo - mid-sized craftsman 3/4 tub/shower combo idea in Other with shaker cabinets, white cabinets, a two-piece toilet, white walls, an integrated sink and quartz countertops
Find the right local pro for your project
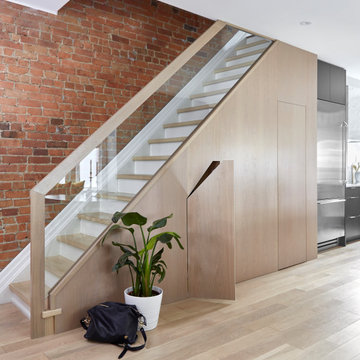

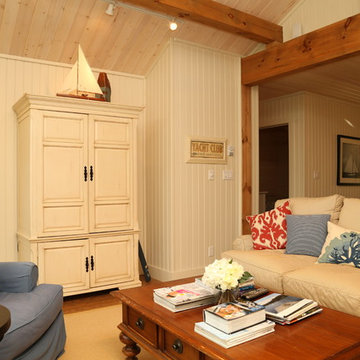 Kenora Design Group
Open Living Room
Samantha Hawkins Photography
Example of a mid-sized arts and crafts open concept living room design in Other with a bar, white walls and a concealed tv
Example of a mid-sized arts and crafts open concept living room design in Other with a bar, white walls and a concealed tv
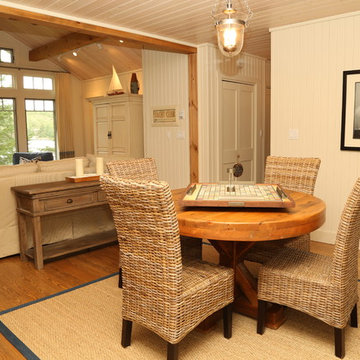 Kenora Design Group
Samantha Hawkins Photography
Inspiration for a mid-sized craftsman medium tone wood floor great room remodel in Other with white walls
Inspiration for a mid-sized craftsman medium tone wood floor great room remodel in Other with white walls
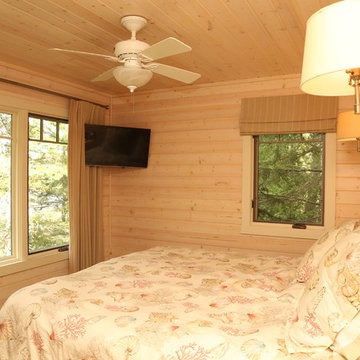 Kenora Design Group
Samantha Hawkins Photography
Inspiration for a mid-sized craftsman master medium tone wood floor bedroom remodel in Other with white walls
Inspiration for a mid-sized craftsman master medium tone wood floor bedroom remodel in Other with white walls

Sponsored
Sunbury, OH

J.Holderby - Renovations
Franklin County's Leading General Contractors - 2X Best of Houzz!
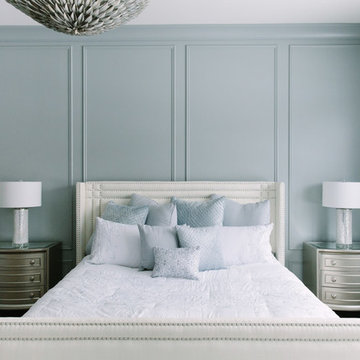
 Timber Trails Development Company
Inspiration for a mid-sized transitional master dark wood floor bedroom remodel in Chicago with blue walls




 Tara Fust Design
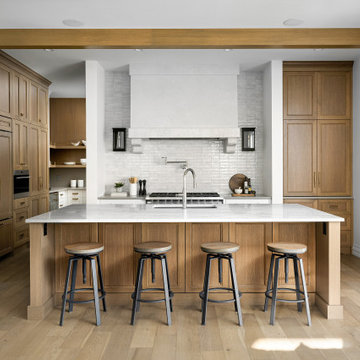
This kitchen blends California modern restraint with Mediterranean warmth. Natural limestone floors, richly toned wood cabinetry, and exposed ceiling beams create a grounded architectural foundation, while clean-lined millwork and streamlined hardware keep the space feeling fresh and current. A substantial island anchors the room, paired with sculptural lighting and minimal bar seating to maintain visual openness. Soft plaster tones and layered natural materials give the kitchen a timeless quality — rooted in tradition, but designed with a modern point of view.
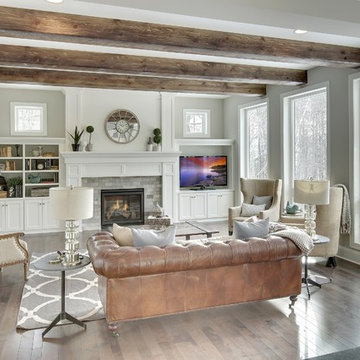
 Gonyea Custom Homes
Living room in open floor plan living space. The design makes use of light neutral tones, mostly white and grays, to create a calming environment grounded by the wood floor and exposed timber beams. Built-in cabinets, bookcase, and media wall provides lots of storage and space to display collections. The stone hearth is simple and elegant.
Photography by Spacecrafting

Sponsored
Sunbury, OH
J.Holderby - Renovations
Franklin County's Leading General Contractors - 2X Best of Houzz!
 Giuselle Bathrooms

This contemporary bathroom definitely has an instant wow factor. One of the highlights is made to order feature tiles in teal that add a splash of fresh colour into otherwise monochrome colour scheme. Another cool highlight is matte black tapware and accessories that are bold and elegant. The matte black finish is right on trend and adds a touch of cool to the visual appeal of the bathroom.
The black theme continues with dual vessel basins in matte black. Having two basins in the bathroom is a little luxury that allows two people to use the sinks simultaneously without delaying the grooming process. The black vessel sinks also make a statement with a lux, hotel-like vibe. Architectural dual mirrors with matte black frames create a focal point with their sleek shape.
The black floor tiles compliment the black taps and accessories and create a perfect backdrop for a stunning freestanding bath. Practical and stylish, the wall hung vanity with Caesarstone top and timber finish makes the bathroom feel lighter and more spacious

 White Meadow Interiors
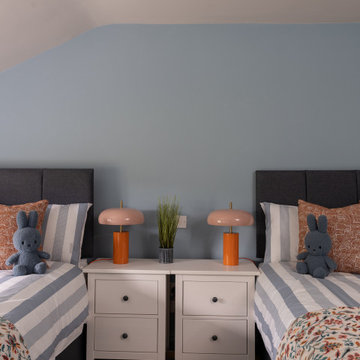
A bright and uplifting kids’ bedroom designed for comfort, fun, and flexibility. The palette centres around soft, calming blues that create a peaceful backdrop, balanced with playful pops of orange that bring energy and personality to the space. With two double beds, the room is perfect for siblings, sleepovers, or visiting cousins — spacious, cosy, and thoughtfully arranged.
Textured bedding, layered fabrics, and warm timber accents add depth and softness, while subtle coastal influences tie the room back to the wider Malahide home. Storage is integrated seamlessly to keep the space organised and age‑friendly, ensuring it feels both practical and beautifully styled.
This bedroom is designed to grow with the children — a joyful, welcoming space that blends calm tones with vibrant touches, making it feel both restful and full of life.

 Archadeck of Nova Scotia
At Archadeck of Nova Scotia we love any size project big or small. But, that being said, we have a soft spot for the projects that let us show off our talents! This Halifax house was no exception. The owners wanted a space to suit their outdoor lifestyle with materials to last far into the future. The choices were quite simple: stone veneer, Timbertech composite decking and glass railing.
What better way to create that stability than with a solid foundation, concrete columns and decorative stone veneer? The posts were all wrapped with stone and match the retaining wall which was installed to help with soil retention and give the backyard more definition (it’s not too hard on the eyes either).
A set of well-lit steps will guide you up the multi-level deck. The built-in planters soften the hardness of the Timbertech composite deck and provide a little visual relief. The two-tone aesthetic of the deck and railing are a stunning feature which plays up contrasting tones.
From there it’s a game of musical chairs; we recommend the big round one on a September evening with a glass of wine and cozy blanket.
We haven’t gotten there quite yet, but this property has an amazing view (you will see soon enough!). As to not spoil the view, we installed TImbertech composite railing with glass panels. This allows you to take in the surrounding sights while relaxing and not have those pesky balusters in the way.
In any Canadian backyard, there is always the dilemma of dealing with mosquitoes and black flies! Our solution to this itchy problem is to incorporate a screen room as part of your design. This screen room in particular has space for dining and lounging around a fireplace, perfect for the colder evenings!
Ahhh…there’s the view! From the top level of the deck you can really get an appreciation for Nova Scotia. Life looks pretty good from the top of a multi-level deck. Once again, we installed a composite and glass railing on the new composite deck to capture the scenery.
What puts the cherry on top of this project is the balcony! One of the greatest benefits of composite decking and railing is that it can be curved to create beautiful soft edges. Imagine sipping your morning coffee and watching the sunrise over the water.
If you want to know more about composite decking, railing or anything else you’ve seen that sparks your interest; give us a call! We’d love to hear from you.
Sponsored
Sunbury, OH
J.Holderby - Renovations
Franklin County's Leading General Contractors - 2X Best of Houzz!
 Western Cabinets

Cookbooks. A place for my clients much loved books was high on the list of reccommendations for thier family‘s new kitchen design. Not being able to part from any, my client needed a dedicated space for them to display amongst the design. The existing formal closed loving at the front of the home, entered into a separate compact kitchen and dining were to be transformed into an open, free flowing interior not disrupted by walls but somewhere the whole family were able to gather.
A soft palette layered with fresh whites, large slabs of clouded concrete benches, planked Jarrah timber floors finished with solid timber Blackbutt accents allow for seamless integration into the home‘s interior. Cabinetry compliments the expansive length of the kitchen, whilst the simplicity of design provides impact to the home.
 Wakely and Company Limited
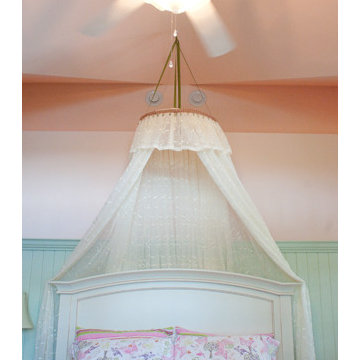
The sheer pelmet that hangs over this queen painted headboard gives a soft romantic atmosphere to this girls country cottage bedroom.
The soft curve of the headboard mirrors the crown of the built in units on her window wall.
 Own Your Reno
A complete bathroom transformation that combines the character of the original home with a fresh, contemporary bathroom designed for modern everyday living.
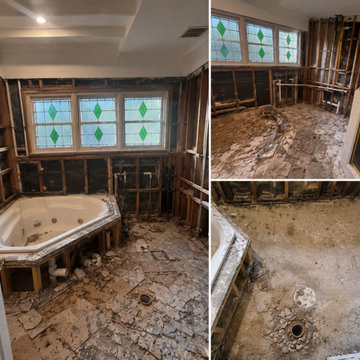
The original bathroom was dated and visually busy, with an inset corner spa bath, dark timber double vanity, framed shower enclosure and decorative black-and-white tiling. While the bathroom needed a complete update, the beautiful original stained-glass windows were a feature worth preserving.
The new design completely reimagines the space while allowing those windows to remain part of the room's character.
A freestanding bath now sits beneath the original stained-glass windows, creating a striking focal point. Soft sage-green wall detailing, patterned floor tiles and brushed brass fixtures introduce colour and personality while complementing the home's existing features.
The old timber vanity was replaced with a streamlined wall-hung double vanity featuring fluted timber cabinetry, twin vessel basins and wall-mounted brass tapware. A large curved illuminated mirror adds softness and light while helping the bathroom feel considerably more spacious.
The enclosed shower was transformed into an open walk-in shower with a frameless glass panel, rainfall shower and practical tiled ledge for everyday products.
Rather than removing every trace of the home's original character, the renovation was designed around what was worth keeping. The stained-glass windows became part of the new colour palette and helped influence a bathroom that feels fresh and contemporary without looking disconnected from the home around it.
Design concept: Laura Faulkner / Own Your Reno
Photography: Laura Faulkner
Renovation: AJM Bathroom Renovations
14