
Search results for "Softens" in Home Design Ideas
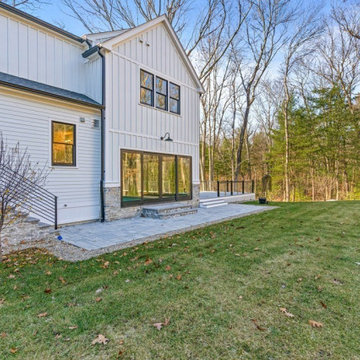
 Minglewood, LLC
Angela Kearney, Minglewood, LLC - Softening the edges for home renovations and new construction requiring Planning Board permitting in Weston.
Photo of a mid-sized modern drought-tolerant and partial sun stone lawn edging in Boston for summer.
Photo of a mid-sized modern drought-tolerant and partial sun stone lawn edging in Boston for summer.

 Ecoscape Environmental Design
A dramatic display of purple clematis helps soften the metal wire stairway.
Inspiration for a large transitional partial sun side yard stone formal garden for summer.
Inspiration for a large transitional partial sun side yard stone formal garden for summer.
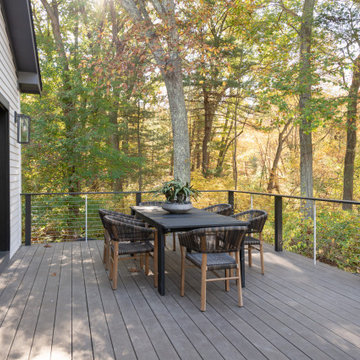 Minglewood, LLC
Angela Kearney, Minglewood, LLC - Softening the edges for home renovations and new construction requiring Planning Board permitting in Weston.
Photo of a mid-sized modern drought-tolerant and partial sun stone lawn edging in Boston for summer.
Photo of a mid-sized modern drought-tolerant and partial sun stone lawn edging in Boston for summer.
Find the right local pro for your project
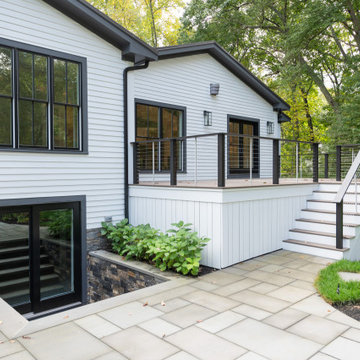 Minglewood, LLC
Angela Kearney, Minglewood, LLC - Softening the edges for home renovations and new construction requiring Planning Board permitting in Weston.
Design ideas for a mid-sized modern drought-tolerant and partial sun stone lawn edging in Boston for summer.
Design ideas for a mid-sized modern drought-tolerant and partial sun stone lawn edging in Boston for summer.
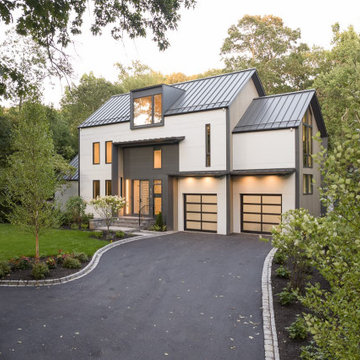 Minglewood, LLC
Angela Kearney, Minglewood, LLC - Softening the edges for home renovations and new construction requiring Planning Board permitting in Weston.
Inspiration for a mid-sized modern drought-tolerant and partial sun stone lawn edging in Boston for summer.
Inspiration for a mid-sized modern drought-tolerant and partial sun stone lawn edging in Boston for summer.
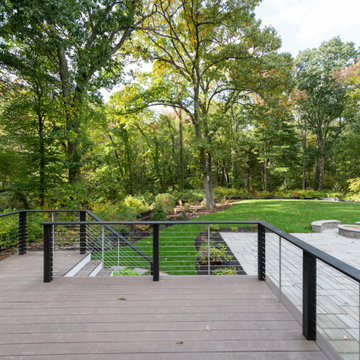 Minglewood, LLC
Angela Kearney, Minglewood, LLC - Softening the edges for home renovations and new construction requiring Planning Board permitting in Weston.
Design ideas for a mid-sized modern drought-tolerant and partial sun stone lawn edging in Boston for summer.
Design ideas for a mid-sized modern drought-tolerant and partial sun stone lawn edging in Boston for summer.
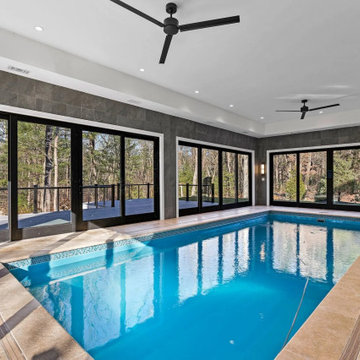 Minglewood, LLC
Angela Kearney, Minglewood, LLC - Softening the edges for home renovations and new construction requiring Planning Board permitting in Weston.
Design ideas for a mid-sized modern drought-tolerant and partial sun stone lawn edging in Boston for summer.
Design ideas for a mid-sized modern drought-tolerant and partial sun stone lawn edging in Boston for summer.
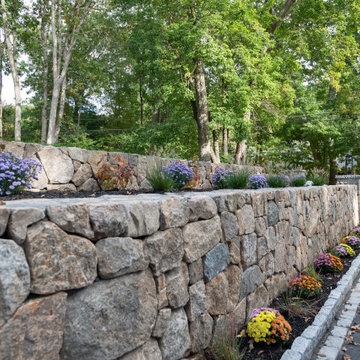 Minglewood, LLC
Angela Kearney, Minglewood, LLC - Softening the edges for home renovations and new construction requiring Planning Board permitting in Weston.
This is an example of a mid-sized modern drought-tolerant and partial sun stone lawn edging in Boston for summer.
This is an example of a mid-sized modern drought-tolerant and partial sun stone lawn edging in Boston for summer.

 FormLA Landscaping
Golden Currant climbs a corner of the home, softening its impact on nearby seating areas.
Lesly Hall Photography
Photo of a transitional drought-tolerant and partial sun backyard stone landscaping in Los Angeles for spring.
Photo of a transitional drought-tolerant and partial sun backyard stone landscaping in Los Angeles for spring.

 Eco Minded Solutions
The driveway uses artificial turf to visually break up the space and soften the hardscaping. An electronic driveway gate uses a metal frame that matches the rest of the property.


 Prime 1 Builders
This project won in the 2013 Builders Association of Metropolitan Pittsburgh Housing Excellence Award for Best Urban Renewal Renovation Project. The glass bowl was made in the glass studio owned by the owner which is adjacent to the residence. The mirror is a repurposed window. The door is repurposed from a boarding house.
George Mendel

 Home & Garden Design, Atlanta - Danna Cain, ASLA
This photo shows the sidewalk and landing leading up to the existing brick front steps. Both are colored and patterned stamped concrete the we designed and installed. We also added the planting bed between the landing and front lawn. This helps to balance, anchor and soften the view of this huge porch. Plants were chosen for deer and drought resistance as well as low maintenance
Photo by Danna Cain, ASLA


 Howells Architecture + Design
This project reimagines an under-used back yard in Portland, Oregon, creating an urban garden with an adjacent writer’s studio. Taking inspiration from Japanese precedents, we conceived of a paving scheme with planters, a cedar soaking tub, a fire pit, and a seven-foot-tall cedar fence. The fence is sheathed on both sides to afford greater privacy as well as ensure the neighbors enjoy a well-made fence too.
Photo: Anna M Campbell: annamcampbell.com


 Hillside Nurseries
It was pretty much a blank area but with some elevation issues. The seating wall served 2 purposes as a seating space but also to retain some of the patio. Natural fieldstone steppers lead from the driveway area to the patio. An assortment of perennials and plantings soften the hardscape project. Serviceberry, hybrid dogwood, and a large dwarf pine are the anchor plants. We also created a raised vegetable garden space off the patio too.
Marc Depoto (Hillside Nurseries Inc.)

 ProRail Systems Ltd
Inspiration for a contemporary open concept gray floor living room remodel in Edmonton with gray walls

 DeLeers Construction, Inc.
This 3200 square foot home features a maintenance free exterior of LP Smartside, corrugated aluminum roofing, and native prairie landscaping. The design of the structure is intended to mimic the architectural lines of classic farm buildings. The outdoor living areas are as important to this home as the interior spaces; covered and exposed porches, field stone patios and an enclosed screen porch all offer expansive views of the surrounding meadow and tree line.
The home’s interior combines rustic timbers and soaring spaces which would have traditionally been reserved for the barn and outbuildings, with classic finishes customarily found in the family homestead. Walls of windows and cathedral ceilings invite the outdoors in. Locally sourced reclaimed posts and beams, wide plank white oak flooring and a Door County fieldstone fireplace juxtapose with classic white cabinetry and millwork, tongue and groove wainscoting and a color palate of softened paint hues, tiles and fabrics to create a completely unique Door County homestead.
Mitch Wise Design, Inc.
Richard Steinberger Photography


4