
Search results for "Softness" in Home Design Ideas

Mid-sized elegant medium tone wood floor bedroom photo in Minneapolis with multicolored walls and no fireplace

 Robin Gannon Interiors
Historical meets traditional in this Lexington inn's 22 room update/remodel. Robin oversaw the project entirely, from interior architecture to choosing the butter knives in the Inn’s restaurant. Named twice to Travel + Leisure’s “Top 100 Hotels in the World”, the project’s standout interior design continue to help earn the Inn and its upscale restaurant international accolades.
Photo credit: Michael J. Lee Photography

 Home Glow Design
This home office was created from an outbuilding on the property. Seagrass wall-to-wall carpet was installed for ultimate durability and a relaxed vibe. We employed a high-low aesthetic to create a space that was unique but still within budget, utilizing the owner's Stickley desk, a custom desk chair, custom blush Roman shades, a Hudson Valley Fenwater chandelier and sconces, and multiple office items from budget sources like IKEA and The Container Store. The ceiling is painted Quicksand and walls and trim in White Dove by Benjamin Moore. Photo by Sabrina Cole Quinn Photography.
Find the right local pro for your project

 Laurie Ghielmetti
Bernard Andre
Large minimalist open concept light wood floor family room photo in San Francisco with a bar, a standard fireplace, a wall-mounted tv and white walls
Large minimalist open concept light wood floor family room photo in San Francisco with a bar, a standard fireplace, a wall-mounted tv and white walls

 Stacey A, Designer & Project Manager
Interior design by Jennifer Loffer of Henry Rylan.
www.HenryRylan.com
Inspiration for a coastal powder room remodel in San Francisco with flat-panel cabinets, light wood cabinets, marble countertops, an undermount sink, multicolored walls and a two-piece toilet
Inspiration for a coastal powder room remodel in San Francisco with flat-panel cabinets, light wood cabinets, marble countertops, an undermount sink, multicolored walls and a two-piece toilet

 Diedre Shaw Interiors
Inspiration for a large transitional master dark wood floor bedroom remodel in San Francisco with brown walls

 Paper Moon Painting
This gorgeous kitchen features a double range, marble counters and backsplash, brass fixtures, plus these freshly-painted cabinets in Sherwin Williams' "Amazing Gray". Design by Hilary Conrey of Courtney & Co. (Plus this is one of the prettiest islands we've ever seen!)

Sponsored
Sunbury, OH

J.Holderby - Renovations
Franklin County's Leading General Contractors - 2X Best of Houzz!

 Haus Interior Design
Photos by Stacy Zarin Goldberg
Living room library - mid-sized transitional enclosed brown floor and dark wood floor living room library idea in DC Metro with blue walls, a standard fireplace, a stone fireplace and no tv
Living room library - mid-sized transitional enclosed brown floor and dark wood floor living room library idea in DC Metro with blue walls, a standard fireplace, a stone fireplace and no tv

 Lightology
Reveal projects an indirect glow onto ceilings and floors to deliver flush mount cove and toe-kick lighting. This 24VDC linear LED system features a shallow .5 inch deep plaster-in aluminum extrusion no thicker than drywall that houses a single row of high CRI, commercial grade white LED Soft Strip. System mounts directly to studs without joist modification and plasters into .5 inch or thicker drywall. Reveal is sold in 1 foot 2.5 watt increments up to 40 feet and may be field-cut. Also available in a 5 watt per foot version as well as a Red-Blue-Green RGB version. LED Soft Strip may be cut every 2.4 inches. 2.5 watt Reveal runs up to 40 feet on a single Class 2, 96 watt power supply. Available in Amber White 2400K with 80 plus CRI, Warm White 2700K with 85 plus CRI, or Very Warm White 3000K with 85 plus CRI. LEDs consume 2.5 watts per foot and 42 lumens per system watt, delivering 116 lumens per foot for Reveal 2WDC. System includes Reveal channels, end caps, LED Soft Strip, special junction box and all mounting hardware. Power supply options include a Class 2 24 volt 0-10 96 or 192 watt, sold separately. Dimmable with a Lightolier Sunrise ZP600FAM120, Leviton IP710-DL dimmer. sold separately. Dimming systems include Lutron Radio Ra2 with Grafik Eye, RRD-10ND and GRX-TVI; Grafik Eye QS with Grafik Eye, QSGRJ-XP and GRX-TVI; Diva with Grafik Eye, DVTV and PP20; Nova T with Grafik Eye, NTFTV-WH and PP20, sold separately. Fixture includes a 5 year warranty. Made in USA.
 The Atelier Home + Design
Stephen Allen Photography
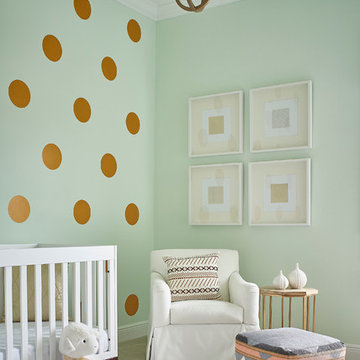
Example of a transitional gender-neutral carpeted nursery design in Orlando with green walls
Example of a transitional gender-neutral carpeted nursery design in Orlando with green walls

 A.LeStage Interiors
MLT Photo Studio
Inspiration for a transitional master medium tone wood floor bedroom remodel in Boston with white walls
Inspiration for a transitional master medium tone wood floor bedroom remodel in Boston with white walls

 RS Design Studio
Living Room with 15' ceilings and Kitchen with 9' ceilings. White Oak floors.
Living room - large contemporary open concept dark wood floor living room idea in Chicago with white walls and no tv
Living room - large contemporary open concept dark wood floor living room idea in Chicago with white walls and no tv
 Theo and Isabella Design Group
Photos by Lori Hamilton

Kitchen - large traditional medium tone wood floor kitchen idea in Boston with an undermount sink, raised-panel cabinets, green cabinets, multicolored backsplash and an island
Kitchen - large traditional medium tone wood floor kitchen idea in Boston with an undermount sink, raised-panel cabinets, green cabinets, multicolored backsplash and an island

Sponsored
Sunbury, OH
J.Holderby - Renovations
Franklin County's Leading General Contractors - 2X Best of Houzz!
 Alexandra Rae Design

Simple Nantucket style white wainscot and a palette of cool blues, greens, and neutrals evoke that sense of sun, sea and sky. A built-in bench on the staircase landing with hidden bookshelves serves as a cozy reading nook or a place to tie shoes before heading out the door.

 Feldman Architecture, Inc.
Joe Fletcher
Living room - contemporary open concept living room idea in San Francisco
Living room - contemporary open concept living room idea in San Francisco

 OC Builders Group
Complete Remodel - Huntington Beach, CA
Eat-in kitchen - mid-sized transitional u-shaped light wood floor and beige floor eat-in kitchen idea in Orange County with shaker cabinets, light wood cabinets, quartzite countertops, stone slab backsplash, paneled appliances, an island, an undermount sink, beige backsplash and beige countertops
Eat-in kitchen - mid-sized transitional u-shaped light wood floor and beige floor eat-in kitchen idea in Orange County with shaker cabinets, light wood cabinets, quartzite countertops, stone slab backsplash, paneled appliances, an island, an undermount sink, beige backsplash and beige countertops
 Masa Studio Architects
AMBIA Photography

Study room - mid-sized transitional freestanding desk light wood floor and beige floor study room idea in Houston with gray walls
Study room - mid-sized transitional freestanding desk light wood floor and beige floor study room idea in Houston with gray walls

Sponsored
Plain City, OH

Kuhns Contracting, Inc.
Central Ohio's Trusted Home Remodeler Specializing in Kitchens & Baths
 RS Design Studio
Mater Bath with floating cabinet, built-in LED lighting into the mirror. Linear marble tile flooring with back-painted glass subway tiles. Glass door leads to hot tub and outdoor shower.

 Granite Transformations
Products used: Venus Grey - island Bianca Real - white countertops These colors can be special ordered, and viewable on the Australia GT website: http://bit.ly/1t86tus


12