
Search results for "Softpro's documentation" in Home Design Ideas
 White Noise Design Studio
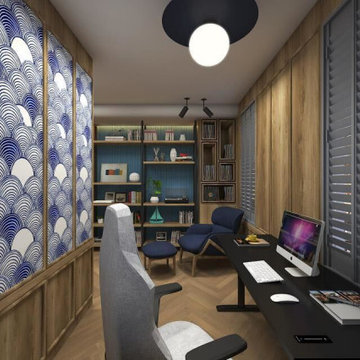
A spacious home office is the perfect blend between space’s functionality and beauty. Placing a beautiful desk that suits your individual needs and Storing documents, books, and equipment will become comfortable with custom drawers, shelves, and built-in office cabinets. The room’s colour has a significant impact on creating harmony between style and space’s décor. The blue colour of this home office creates a perfect atmosphere for work with a peaceful meditating appearance. The shades of blue give the room an enlarged appearance. It has also been shown to reduce heart rate and blood pressure giving you a healthy work environment.
 White Noise Design Studio
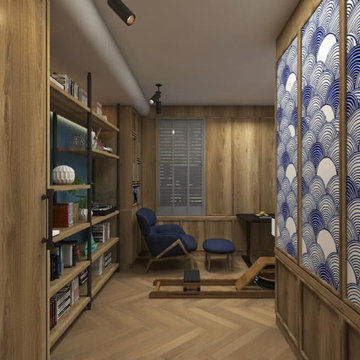
A spacious home office is the perfect blend between space’s functionality and beauty. Placing a beautiful desk that suits your individual needs and Storing documents, books, and equipment will become comfortable with custom drawers, shelves, and built-in office cabinets. The room’s colour has a significant impact on creating harmony between style and space’s décor. The blue colour of this home office creates a perfect atmosphere for work with a peaceful meditating appearance. The shades of blue give the room an enlarged appearance. It has also been shown to reduce heart rate and blood pressure giving you a healthy work environment.
 USI Design & Remodeling
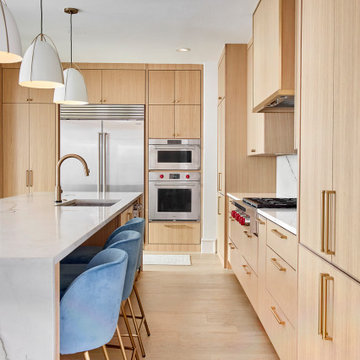
USI Remodeling regularly demonstrates what it’s known for: creating residential lifestyle transformations. This project involved modifying the central kitchen and family room envelope manifest in recreating a space that entertains expansive features, owns a unique style and goes far beyond remodel to a statement. For nearly 30yrs USI Remodeling’s attention to detail and ability to both design and build has been documented in the Dallas–Fort Worth’s home market.
Accomplishments include:
70+ Design awards and 4X Remodeler of the Year awards. Highly regarded and reviewed for major projects works. Over 500K Houzz saves and projects featured as most popular in Houzz stories.
Find the right local pro for your project

 Regan Baker Design Inc.
Stylish brewery owners with airline miles that match George Clooney’s decided to hire Regan Baker Design to transform their beloved Duboce Park second home into an organic modern oasis reflecting their modern aesthetic and sustainable, green conscience lifestyle. From hops to floors, we worked extensively with our design savvy clients to provide a new footprint for their kitchen, dining and living room area, redesigned three bathrooms, reconfigured and designed the master suite, and replaced an existing spiral staircase with a new modern, steel staircase. We collaborated with an architect to expedite the permit process, as well as hired a structural engineer to help with the new loads from removing the stairs and load bearing walls in the kitchen and Master bedroom. We also used LED light fixtures, FSC certified cabinetry and low VOC paint finishes.
Regan Baker Design was responsible for the overall schematics, design development, construction documentation, construction administration, as well as the selection and procurement of all fixtures, cabinets, equipment, furniture,and accessories.
Key Contributors: Green Home Construction; Photography: Sarah Hebenstreit / Modern Kids Co.


 Regan Baker Design Inc.

Hired by the owners to provide interior design services for a complete remodel of a mid-century home in Berkeley Hills, California this family of four’s wishes were to create a home that was inviting, playful, comfortable and modern. Slated with a quirky floor plan that needed a rational design solution we worked extensively with the homeowners to provide interior selections for all finishes, cabinet designs, redesign of the fireplace and custom media cabinet, headboard and platform bed. Hues of walnut, white, gray, blues and citrine yellow were selected to bring an overall inviting and playful modern palette. Regan Baker Design was responsible for construction documents and assited with construction administration to help ensure the designs were well executed. Styling and new furniture was paired to compliment a few existing key pieces, including a commissioned piece of art, side board, dining table, console desk, and of course the breathtaking view of San Francisco's Bay.
Photography by Odessa

 Ammirato Construction, Inc.
Client Testimonial from project:
John just completed my master bathroom gut as well as refinishing my hardwood floors and powder bath remodel. I can't say enough about John and his team. He is quick to respond, trustworthy, organized, timely, and does beautiful work. I'm an interior designer, so I know exactly how I want the finished project to look and John delivered exactly what I wanted down to the tiniest detail.
My master bath was a complicated project with lots of custom details and he came up with creative ways to implement such a design. It was nice to leave on several week long vacations and not only trust that my house and belongings were safe and watched after, but also to be able to see the progress that he documented daily with photos and notes on BuilderTrend - a website that he uses to communicate with clients.
I will most certainly use Ammirato Construction in the future, and well as recommend them to clients and friends.
Virtual Imagery 360 Photography
 Regan Baker Design Inc.
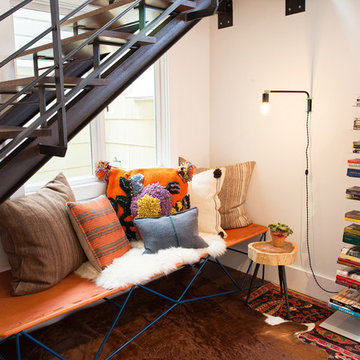
Stylish brewery owners with airline miles that match George Clooney’s decided to hire Regan Baker Design to transform their beloved Duboce Park second home into an organic modern oasis reflecting their modern aesthetic and sustainable, green conscience lifestyle. From hops to floors, we worked extensively with our design savvy clients to provide a new footprint for their kitchen, dining and living room area, redesigned three bathrooms, reconfigured and designed the master suite, and replaced an existing spiral staircase with a new modern, steel staircase. We collaborated with an architect to expedite the permit process, as well as hired a structural engineer to help with the new loads from removing the stairs and load bearing walls in the kitchen and Master bedroom. We also used LED light fixtures, FSC certified cabinetry and low VOC paint finishes.
Regan Baker Design was responsible for the overall schematics, design development, construction documentation, construction administration, as well as the selection and procurement of all fixtures, cabinets, equipment, furniture,and accessories.
Key Contributors: Green Home Construction; Photography: Sarah Hebenstreit / Modern Kids Co.
 Ammirato Construction, Inc.
Client Testimonial from project:
John just completed my master bathroom gut as well as refinishing my hardwood floors and powder bath remodel. I can't say enough about John and his team. He is quick to respond, trustworthy, organized, timely, and does beautiful work. I'm an interior designer, so I know exactly how I want the finished project to look and John delivered exactly what I wanted down to the tiniest detail.
My master bath was a complicated project with lots of custom details and he came up with creative ways to implement such a design. It was nice to leave on several week long vacations and not only trust that my house and belongings were safe and watched after, but also to be able to see the progress that he documented daily with photos and notes on BuilderTrend - a website that he uses to communicate with clients.
I will most certainly use Ammirato Construction in the future, and well as recommend them to clients and friends.
Virtual Imagery 360 Photography
 Brenda Motter Interiors LTD
www.zoon.ca
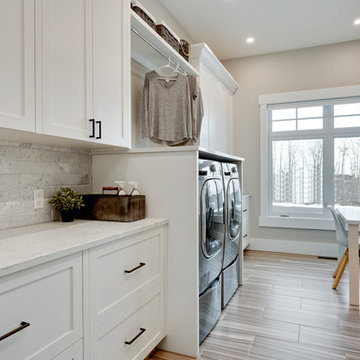
Large transitional galley porcelain tile and gray floor dedicated laundry room photo in Calgary with shaker cabinets, white cabinets, quartzite countertops, gray walls, a side-by-side washer/dryer and white countertops
Large transitional galley porcelain tile and gray floor dedicated laundry room photo in Calgary with shaker cabinets, white cabinets, quartzite countertops, gray walls, a side-by-side washer/dryer and white countertops


 MAR JENNINGS/S&J Multimedia LLC
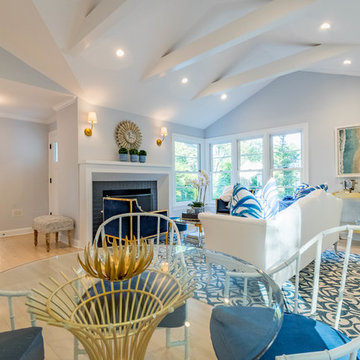
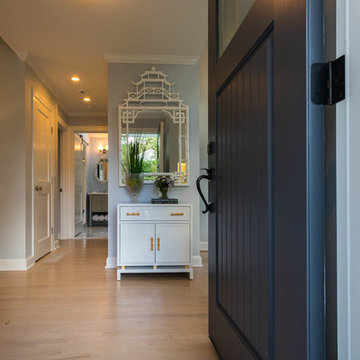
This newly and completely renovated home, The Bungalow, will take your breath away—with laundry room tucked away behind a barn door; both baths have new heated floors. Renovated from top to bottom with exquisite attention to detail.
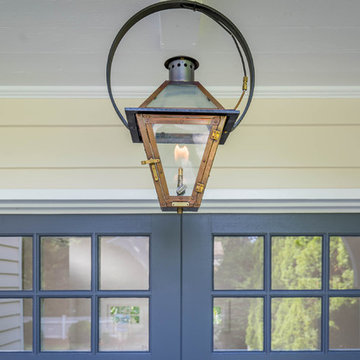
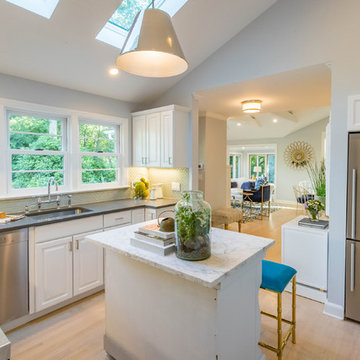
Transformation completely documented for LIFE ON MAR’S: The Home Makeover Show, season 2, Refinished hardwood floors throughout. New cedar shingle roof, new skylights, new windows, freshly painted, new gutters, new high-end appliances, new gas lantern—and more.
Perfectly appointed rooms, open concept living room with gas fireplace, dining room, four season porch/office, and kitchen. Patio space. Irrigation system. Professional landscaping.
 MAR JENNINGS/S&J Multimedia LLC
This newly and completely renovated home, The Bungalow, will take your breath away—with laundry room tucked away behind a barn door; both baths have new heated floors. Renovated from top to bottom with exquisite attention to detail.
Transformation completely documented for LIFE ON MAR’S: The Home Makeover Show, season 2, Refinished hardwood floors throughout. New cedar shingle roof, new skylights, new windows, freshly painted, new gutters, new high-end appliances, new gas lantern—and more.
Perfectly appointed rooms, open concept living room with gas fireplace, dining room, four season porch/office, and kitchen. Patio space. Irrigation system. Professional landscaping.
 MAR JENNINGS/S&J Multimedia LLC
This newly and completely renovated home, The Bungalow, will take your breath away—with laundry room tucked away behind a barn door; both baths have new heated floors. Renovated from top to bottom with exquisite attention to detail.
Transformation completely documented for LIFE ON MAR’S: The Home Makeover Show, season 2, Refinished hardwood floors throughout. New cedar shingle roof, new skylights, new windows, freshly painted, new gutters, new high-end appliances, new gas lantern—and more.
Perfectly appointed rooms, open concept living room with gas fireplace, dining room, four season porch/office, and kitchen. Patio space. Irrigation system. Professional landscaping.
 MAR JENNINGS/S&J Multimedia LLC
This newly and completely renovated home, The Bungalow, will take your breath away—with laundry room tucked away behind a barn door; both baths have new heated floors. Renovated from top to bottom with exquisite attention to detail.
Transformation completely documented for LIFE ON MAR’S: The Home Makeover Show, season 2, Refinished hardwood floors throughout. New cedar shingle roof, new skylights, new windows, freshly painted, new gutters, new high-end appliances, new gas lantern—and more.
Perfectly appointed rooms, open concept living room with gas fireplace, dining room, four season porch/office, and kitchen. Patio space. Irrigation system. Professional landscaping.

Sponsored
Columbus, OH

Hope Restoration & General Contracting
Columbus Design-Build, Kitchen & Bath Remodeling, Historic Renovations
 Heather Banks
Photo: Heather Banks © 2015 Houzz
Design: Brandi Hines
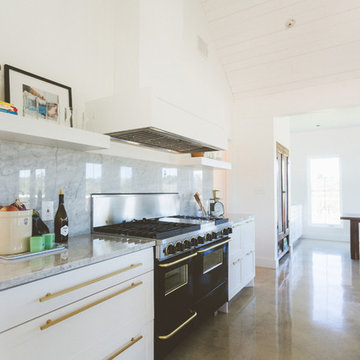
Kitchen - modern kitchen idea in Austin
Kitchen - modern kitchen idea in Austin
 MAR JENNINGS/S&J Multimedia LLC
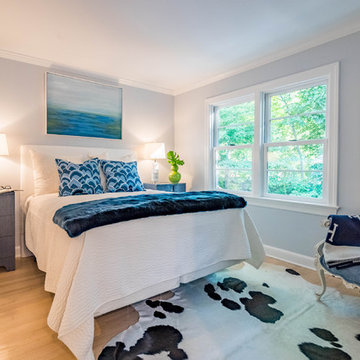
This newly and completely renovated home, The Bungalow, will take your breath away—with laundry room tucked away behind a barn door; both baths have new heated floors. Renovated from top to bottom with exquisite attention to detail.
Transformation completely documented for LIFE ON MAR’S: The Home Makeover Show, season 2, Refinished hardwood floors throughout. New cedar shingle roof, new skylights, new windows, freshly painted, new gutters, new high-end appliances, new gas lantern—and more.
Perfectly appointed rooms, open concept living room with gas fireplace, dining room, four season porch/office, and kitchen. Patio space. Irrigation system. Professional landscaping.
 MAR JENNINGS/S&J Multimedia LLC
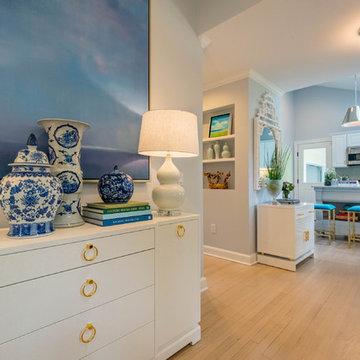
This newly and completely renovated home, The Bungalow, will take your breath away—with laundry room tucked away behind a barn door; both baths have new heated floors. Renovated from top to bottom with exquisite attention to detail.
Transformation completely documented for LIFE ON MAR’S: The Home Makeover Show, season 2, Refinished hardwood floors throughout. New cedar shingle roof, new skylights, new windows, freshly painted, new gutters, new high-end appliances, new gas lantern—and more.
Perfectly appointed rooms, open concept living room with gas fireplace, dining room, four season porch/office, and kitchen. Patio space. Irrigation system. Professional landscaping.
6