
Search results for "Software designers" in Home Design Ideas
 The Den Interiors
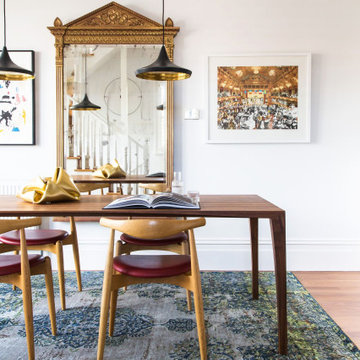
The dining room was completed by adding a new dining table, rug and hanging the clients artwork and ornate mirror. The furniture is by Great Dane Furniture and the rug by Cadrys.
 SRCI Design Build
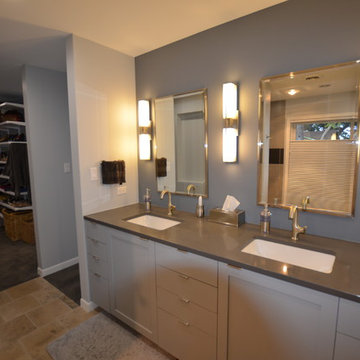
-Paint: Ceiling: Sherwin Williams Bright White/ flat. Walls: Sherwin Williams Gray Screen/eg-shell. Trim: Sherwin Williams Extra White/ semi gloss. Wall behind Vanity: Sherwin Williams Software/eg-shell.
-Vanity Lights: Eurostyle Lighting/ Possini Euro Midtown. #MU2M681/ satin Nickle. Dimmer w/ white LED bulb.
-Cabinets: Mokett. Sherwin Williams Network Gray/ semi glass. satin nickel.
-Counter tops: Sile stone. Cemento. pencil Edge. 3cm.
-Tile: Floors, Dal Tile Limestone. Juraston Gray-Blue L712. 12x12. Patter, Broken joint. Grout: Delorean gray.
-Glass: 24x36 Restoration Hardware Traditional Wall Mirror. Satin nickel.
-Sink: Kohler Ladena K-2214. Undermount, white. 18x12.
-Vanity Valves: Moen Fina S41707BN. Brushed nickel, single hole.
Steve Reitz Company, Inc.
 In Your Space Interior Design
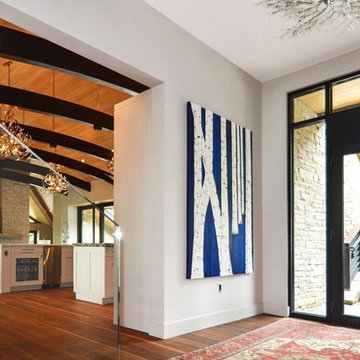
Custom Modern Storefront window and Side Lights and
Exterior Metal and Wood Railing Designed by In Your Space Interior Design: Chicago, Aspen, Denver, New York
Find the right local pro for your project


 Lauren Nelson Design

Example of a transitional medium tone wood floor, brown floor and wallpaper dining room design in San Francisco with green walls


Sponsored
Columbus, OH

Wannemacher Interiors
Customized Award-Winning Interior Design Solutions in Franklin Cnty OH
 KDD | Kim Dee Designs

Inspiration for a large transitional ceramic tile and gray floor dedicated laundry room remodel in Phoenix with an utility sink, shaker cabinets, quartz countertops, green backsplash, ceramic backsplash, white walls and white countertops
 Julia Chasman Design
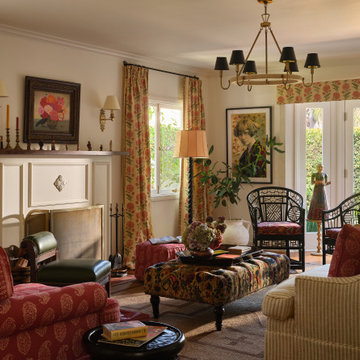
Inspiration for a timeless medium tone wood floor and brown floor living room remodel in Los Angeles with beige walls and a standard fireplace
 Camden Grace LLC
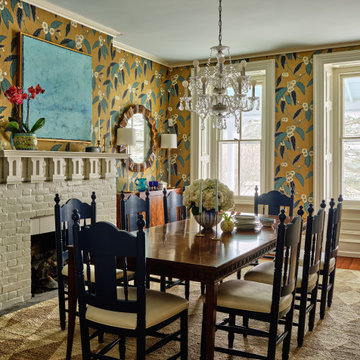
The Wharton House is located in Berwyn, PA about 20 miles outside of Philadelphia. The surrounding neighborhood is diverse, with historical stone homes of modest size built by farmers when they cleared land, and grander Victorians built by robber barons. The dining room opens to the home’s foyer and living room, all with tall ceilings and substantial millwork, making it feel slightly formal. We connected the dining room to the living room and entry color palettes by going a little lighter and brighter. A long dining table was essential because our client’s extended family surrounds her on neighboring streets. The chair shape was an ode to the "farmhouse" but we wanted it to look more elevated so we used a pop of blue and leather seats. A standout wallpaper was a must, beautifully tying all the hues and textures together.
 Yantram Animation Studio - Interior Designer

3D Interior Designers know exactly what client is looking for, in their future property. Yantram 3D Architectural Design Services have an excellent 3D Interior Designing team, that produces edge-cutting 3D Interior Visualization. Using the best features and exemplary software, they have created multiple ideas for the kitchen in San Diego, California. 3D Interior Rendering Services can help in Advertising and Explaining by high-quality Architectural Interior Rendering.
3D Interior Rendering Company can be a great benefit, as we offer project completion in the client's given timeframe. Combining several ideas, and adding different elements, colors, structures, and dimensions, this specific piece of art is given out as an outcome. 3D Interior Designers have developed 3D Interior Visualization of these specimens in a very short time and in the client's budget, and Yantram 3D Architectural Design Services has made this possible.
For More Visit: https://www.yantramstudio.com/3d-interior-rendering-cgi-animation.html
 Yantram Animation Studio - Interior Designer

3D Interior Designers know exactly what client is looking for, in their future property. Yantram 3D Architectural Design Services have an excellent 3D Interior Designing team, that produces edge-cutting 3D Interior Visualization. Using the best features and exemplary software, they have created multiple ideas for the kitchen in San Diego, California. 3D Interior Rendering Services can help in Advertising and Explaining by high-quality Architectural Interior Rendering.
3D Interior Rendering Company can be a great benefit, as we offer project completion in the client's given timeframe. Combining several ideas, and adding different elements, colors, structures, and dimensions, this specific piece of art is given out as an outcome. 3D Interior Designers have developed 3D Interior Visualization of these specimens in a very short time and in the client's budget, and Yantram 3D Architectural Design Services has made this possible.
For More Visit: https://www.yantramstudio.com/3d-interior-rendering-cgi-animation.html

 SHAPESIDE
Trendy l-shaped gray floor kitchen photo in Los Angeles with flat-panel cabinets, light wood cabinets, multicolored backsplash, stainless steel appliances, an island and white countertops

Sponsored
Sunbury, OH

J.Holderby - Renovations
Franklin County's Leading General Contractors - 2X Best of Houzz!

 Andrea Lackie Design
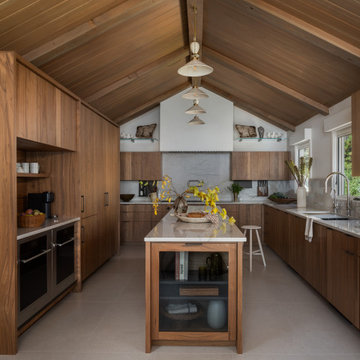
Eat-in kitchen - rustic galley porcelain tile, beige floor and exposed beam eat-in kitchen idea in Other with flat-panel cabinets, brown cabinets, quartzite countertops, white backsplash, stone slab backsplash, paneled appliances, an island and white countertops



 Nate Fischer Interiors
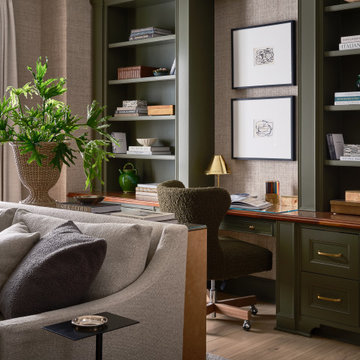
Elegant freestanding desk light wood floor and brown floor study room photo in Orange County with beige walls

Sponsored
Fredericksburg, OH

High Point Cabinets
Columbus' Experienced Custom Cabinet Builder | 4x Best of Houzz Winner
 Showcase Kitchens
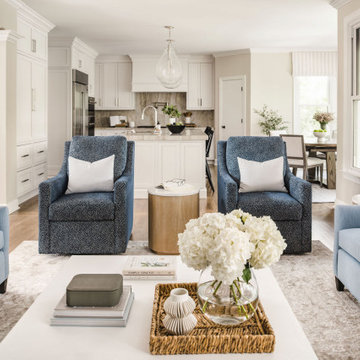
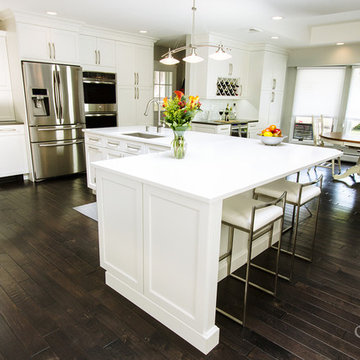
Kitchen redesign united dining room and kitchen into one gracious family kitchen. Refrigerator and double oven were built into the cabinetry to give a seamless look to the space. Over-sized, L-shaped island, which houses the kitchen sink. Over-island lighting is a 3-pendant contemporary and the dining area has a sophisticated multi-sphere in polished nickel with glass sphere rods.
Tim Cree/Creepwalk Media

 Studio Dearborn
A talented interior designer was ready for a complete redo of her 1980s style kitchen in Chappaqua. Although very spacious, she was looking for better storage and flow in the kitchen, so a smaller island with greater clearances were desired. Grey glazed cabinetry island balances the warm-toned cerused white oak perimeter cabinetry.
White macauba countertops create a harmonious color palette while the decorative backsplash behind the range adds both pattern and texture. Kitchen design and custom cabinetry by Studio Dearborn. Interior design finishes by Strauss House Designs LLC. White Macauba countertops by Rye Marble. Refrigerator, freezer and wine refrigerator by Subzero; Range by Viking Hardware by Lewis Dolan. Sink by Julien. Over counter Lighting by Providence Art Glass. Chandelier by Niche Modern (custom). Sink faucet by Rohl. Tile, Artistic Tile. Chairs and stools, Soho Concept. Photography Adam Kane Macchia.


25