
Search results for "Software designers" in Home Design Ideas
 Scott William Grady Architect
A waterfront new build, in collaboration with Pat Stone.
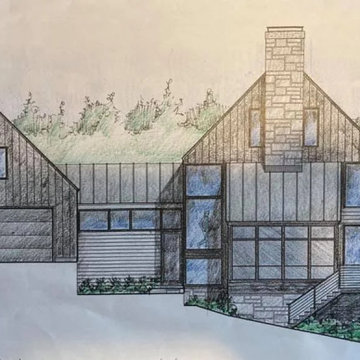
This is a custom new build on a secluded waterfront lot near Camden, Maine, overlooking the ocean. It was designed for and with Pat Stone, an interior designer I've collaborated with on many projects. When Pat decided to build her own house, she hired me to draw it, and we worked together on both the exterior and the interior the same way we have on other clients' homes. That kind of trust between architect and designer is rare, and it shows up in the result.
The site is sloped and wooded, opening to a long ocean view. The house is two volumes connected by a breezeway: the main house and a detached garage. The vocabulary is contemporary modern with traditional New England barn bones. Gabled roofs, a tall stone chimney, vertical board-and-batten siding, standing seam metal roof. Stone foundation walls anchor the lower level into the slope and give the building its name. The view side opens almost entirely to glass. Interior detailing throughout is Pat's.
The early design was done in pencil. The colored-pencil studies and the measured elevation both show the same approach: figure out proportions and rhythm by hand before committing them to drawing software. For a custom build like this, on a difficult site, with a client whose own work is in design, that early hand work is where the real decisions get made.
It's the project I'm proudest of in Maine. When a designer trusts you to draw the house she'll live in, you take the responsibility seriously, and the work tends to come out better for it.
 Scott William Grady Architect
A waterfront new build, in collaboration with Pat Stone.
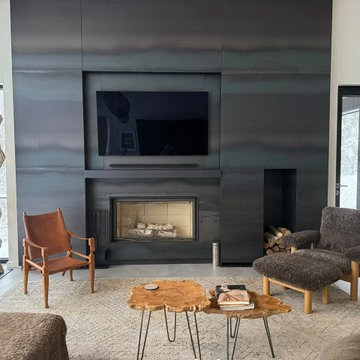
This is a custom new build on a secluded waterfront lot near Camden, Maine, overlooking the ocean. It was designed for and with Pat Stone, an interior designer I've collaborated with on many projects. When Pat decided to build her own house, she hired me to draw it, and we worked together on both the exterior and the interior the same way we have on other clients' homes. That kind of trust between architect and designer is rare, and it shows up in the result.
The site is sloped and wooded, opening to a long ocean view. The house is two volumes connected by a breezeway: the main house and a detached garage. The vocabulary is contemporary modern with traditional New England barn bones. Gabled roofs, a tall stone chimney, vertical board-and-batten siding, standing seam metal roof. Stone foundation walls anchor the lower level into the slope and give the building its name. The view side opens almost entirely to glass. Interior detailing throughout is Pat's.
The early design was done in pencil. The colored-pencil studies and the measured elevation both show the same approach: figure out proportions and rhythm by hand before committing them to drawing software. For a custom build like this, on a difficult site, with a client whose own work is in design, that early hand work is where the real decisions get made.
It's the project I'm proudest of in Maine. When a designer trusts you to draw the house she'll live in, you take the responsibility seriously, and the work tends to come out better for it.

Find the right local pro for your project
 Karen Arpino Interiors
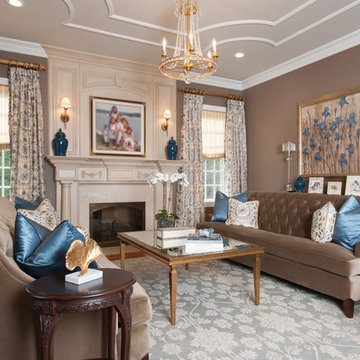
Traditional , transitional blue and brown living room. Brown velvet sofas, ceiling detail, silk window panels, and relaxed roman shades. blue slipper chair, wool and silk blue carpet, oil painting, antique gold cocktail table with antique mirrored top, crystal chandelier. Fireplace has Custom wood mantel and overmantel, marble surround.

 Timeless Kitchen Cabinetry
Betsy Barron Fine Art Photography
Example of a mid-sized cottage l-shaped terra-cotta tile and red floor eat-in kitchen design in Nashville with a farmhouse sink, marble countertops, shaker cabinets, distressed cabinets, white backsplash, stone slab backsplash, paneled appliances, an island and white countertops
Example of a mid-sized cottage l-shaped terra-cotta tile and red floor eat-in kitchen design in Nashville with a farmhouse sink, marble countertops, shaker cabinets, distressed cabinets, white backsplash, stone slab backsplash, paneled appliances, an island and white countertops
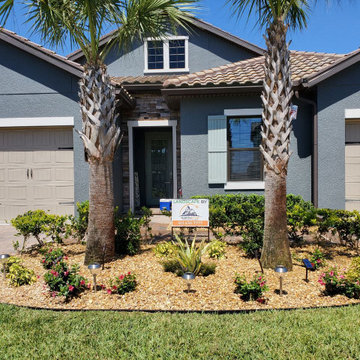
 Northstar Landscape Construction & Design
Northstar landscape construction & design -
Your Trusted Professional Landscapers in Tampa Fl
Are you searching for professional landscape designs or meticulous landscape construction services in Tampa? NSLCD is located in the Tampa Bay Area. We use 2D and 3D landscape designer software to transform your landscaping dreams into scenes that delight and inspire. Trusted by many homeowners and home builders alike, we have redefined the narrative in commercial and residential environments. We harmoniously align your desire to transform your immediate surroundings with our unmatched award-winning seal for excellence in design services.
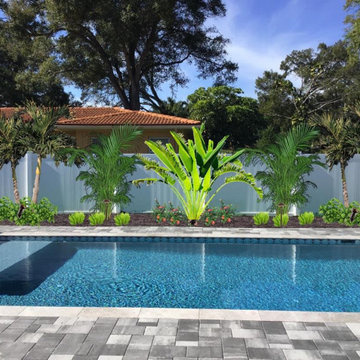 Northstar Landscape Construction & Design
Northstar landscape construction & design -
Your Trusted Professional Landscapers in Tampa Fl
Are you searching for professional landscape designs or meticulous landscape construction services in Tampa? NSLCD is located in the Tampa Bay Area. We use 2D and 3D landscape designer software to transform your landscaping dreams into scenes that delight and inspire. Trusted by many homeowners and home builders alike, we have redefined the narrative in commercial and residential environments. We harmoniously align your desire to transform your immediate surroundings with our unmatched award-winning seal for excellence in design services.

Sponsored
Columbus, OH

Wannemacher Interiors
Customized Award-Winning Interior Design Solutions in Franklin Cnty OH

 AD Studio | Architecture & Visualization
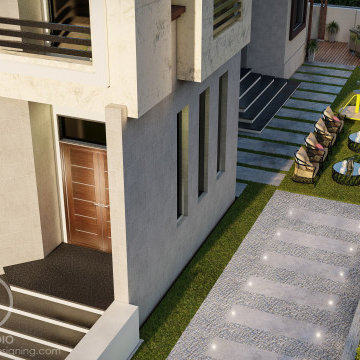
Modern Architecture with Landscape Design in Oman
The house is made of concrete and glass, and has a large roof terrace. The car is a red sports car. The image is set against a backdrop of trees and mountains. The landscape design incorporates traditional Islamic elements, such as a water feature, fountains, and a courtyard.
Scope of Work: Designing | 3D visualization
Software: Sketchup + Lumion
Make design of your landscape contact us.
muhammadmuhyuddin@gmail.com

 Judith Balis Interiors
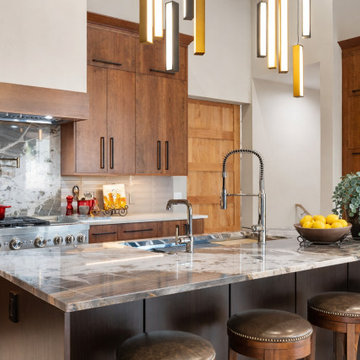
This new construction project in Williamson River Ranch in Eagle, Idaho was Built by Todd Campbell Homes and designed and furnished by me. Photography By Andi Marshall.

 Hursthouse Landscape - Architect, Build, Maintain
Landscape design by Jeff True and Josh Griffin

Inspiration for a large traditional partial sun backyard stone flower bed in Chicago for summer.
Inspiration for a large traditional partial sun backyard stone flower bed in Chicago for summer.

 Fraley and Company
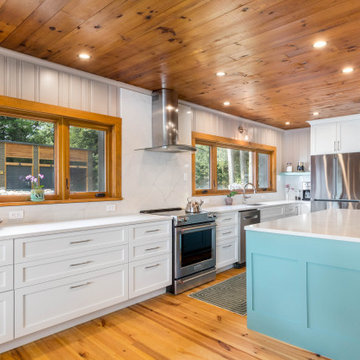
A kitchen made to display recipe books, flowers and brightly colored vegetables. We took the sunny, eclectic nature of our client and ran with it, using Lyptus cabinets, rich red oak floors, Copper Meteorite Satin granite countertops, and splashes of color throughout.
Photos by Aaron Ziltener

Sponsored
Fredericksburg, OH

High Point Cabinets
Columbus' Experienced Custom Cabinet Builder | 4x Best of Houzz Winner
 SKD Architects
Saari & Forrai Photography
MSI Custom Homes, LLC

Example of a large country master black and white tile marble floor, white floor, single-sink and vaulted ceiling bathroom design in Minneapolis with shaker cabinets, white cabinets, gray walls, an undermount sink, marble countertops, white countertops, a built-in vanity and a hinged shower door
Example of a large country master black and white tile marble floor, white floor, single-sink and vaulted ceiling bathroom design in Minneapolis with shaker cabinets, white cabinets, gray walls, an undermount sink, marble countertops, white countertops, a built-in vanity and a hinged shower door



 Rehkamp Larson Architects, Inc.
Builder: Streeter Custom Builder
Interiors: Harris Weldon Interiors
Landscape: Keenan & Sveiven
Photos: Scott Amundson
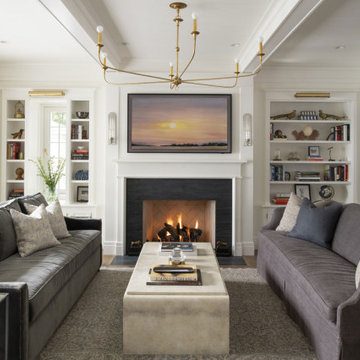
Living room - traditional exposed beam living room idea in Minneapolis with white walls, a standard fireplace and a wall-mounted tv
Living room - traditional exposed beam living room idea in Minneapolis with white walls, a standard fireplace and a wall-mounted tv


 Decus Interiors
decus interiors
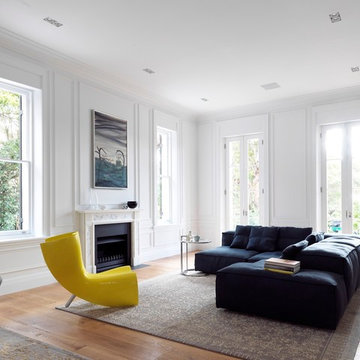
Example of an eclectic medium tone wood floor living room design in Sydney with white walls and a standard fireplace
Example of an eclectic medium tone wood floor living room design in Sydney with white walls and a standard fireplace

 J.P. Hoffman Design Build
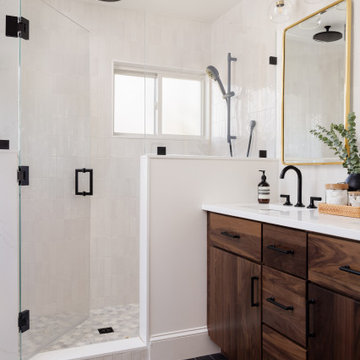
Doorless shower - black floor and double-sink doorless shower idea in Boston with dark wood cabinets, white walls, an undermount sink, quartz countertops, a hinged shower door, white countertops and a built-in vanity
41