
Search results for "Software designers" in Home Design Ideas
 Design Matters
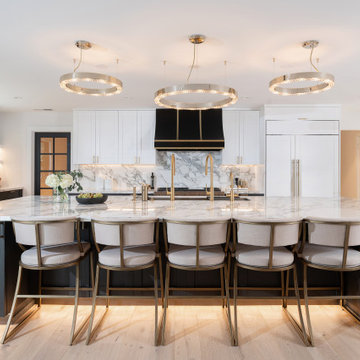
Expansive Tuxedo Kitchen with Feature Gold and Black Hood boasts ample storage throughout, stunning tile and slab materials, lighting design over island and stunning barstools to finish off the look. Walk in pantry provides extra space and storage. Kitchen flows seamlessly into the great room, perfect for this growing family and for entertaining guests. The Galley workstation with double taps in Brushed Gold simplifies meal prep.
Details:
* Rutt Handcrafted Cabinetry - Rift Cut White Oak. Wirebrushed with BM Nightfall Sky Paint 10 sheen, w/ Sand-Through/No Sand-Through Technique
* Feature Wall Tile: IMPERIAL PERLA, Marble Mosaic - Anthology Tile with All Natural Stone
* Backsplash Slab and Counters, and Fireplace: Porcelain, Bedrosians - Magnifica Encore Arabescato Grey Slab - Polished
* Pantry Hardware - Rutt Cabinetry: Exeter Hardware, Satin Brass
* Sink: Galley Ideal Workstation 5S - Graphite Wood Composite / Brushed Gold Taps
 Betsy Bassett Interiors
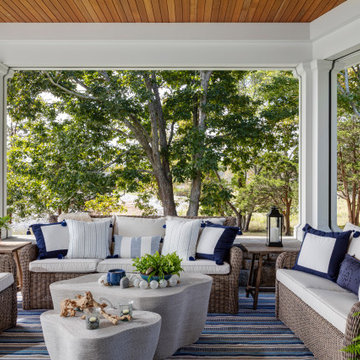
This Maine residence reimagines the traditional coastal cottage, expanding its vernacular across more than 8,000 square feet of thoughtfully designed living space. Every room captures dramatic views of the rugged coastline, complemented by carefully curated fabrics and textures that echo the natural landscape. The grand foyer flows seamlessly into a formal living room and an intimate reading nook. At the heart of the home, a chef's kitchen opens to a custom walk-in pantry and a striking walnut bar. The first floor is completed by an elegant dining room and a four-seasons family room that blurs the boundary between interior and exterior. The primary suite features a custom fireplace crafted from locally sourced stone, while the primary bathroom frames unobstructed ocean vistas. The second floor also includes two guest bedrooms, a luxurious laundry room, and dedicated spaces for both homeowners—an art studio and a sophisticated lounge. The lower level reveals an unexpected delight: a two-lane bowling alley enhanced by custom-designed wallpaper, adding a playful counterpoint to the home's refined coastal elegance.

Find the right local pro for your project



 Ginkgo Leaf Studio
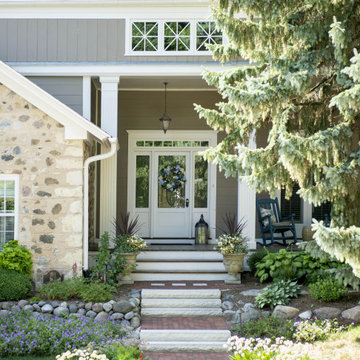
We designed a new front walk with more stone steps to eliminate the odd pitch of the existing front walk. Lannon stone medallions mimic the tri-window detail above on the home.
Renn Kuhnen Photography

Sponsored
Fredericksburg, OH

High Point Cabinets
Columbus' Experienced Custom Cabinet Builder | 4x Best of Houzz Winner
 Marcia Moore Design

The eclectic mix suits this space well and makes for a very playful living space for a young family. A traditional Chinese garden stool and console table are paired with transitional furniture, industrial lamps and contemporary art and coffee table. Michael Jacob Photography

 Dimensions in Wood Inc
This client’s vision for their kitchen/hearth room remodel was to create a harmonious space for gathering and socializing with family and friends. Without the before and after photos, you would scarcely believe this was the same home.
This huge home renovation perfectly illustrates that Dimensions In Wood’s expert team can handle every aspect of your remodeling project. Plumbing, flooring, electrical wiring, custom cabinets, structural engineering, appliances, windows, interior and exterior doors, entertainment and more. Contact us today to discuss Translating Your Visions into Reality
The client was interested in new appliance technology, cabinetry to the ceiling, and an Island large enough to seat 3. They also wanted a built-in breakfast nook, improved pantry space, more functional storage on either side of their fireplace, and a built-in appearance for the TV above the mantel. The original built-in desk was not used, and they preferred for that space to serve as a small bar area with refrigeration and a place to store their printer. We designed several plans for the space before selecting the final layout.
The new design required the removal of the soffit over the old sink, as well as a small wall beside the old refrigerator. The wall beside the stairwell had to be shortened 13 inches and a new beam installed to carry the load of the home’s 2nd story to gain enough space for the large central island. The existing closet pantry walls were also reconfigured as per the new plan.
This serves as a great reminder that Dimensions In Wood is much more than just custom cabinets.
Central to the entire custom kitchen is an 8-foot Walnut island. The huge island, which comfortably seats three, is topped with Essenza Blue quartzite. The stone’s natural striations are beautiful. Quartzite is harder than granite, and less likely to stain than other stones because of its density. The couple had to look through multiple slabs to find a piece they LOVED. The island’s custom Walnut cabinetry, built to resemble a piece of custom furniture, was stained Bronzed Walnut by Sherwin Williams.
The 4-foot Galley Workstation in the island, handles all the kitchen’s prep, serving, and cleanup needs. The Galley’s culinary tools include an upper tier cutting board, upper tier drying rack, 2 lower tier platforms, 11″ colander with non-slip handles, and 11” mixing bowl with lid and non-slip bottom. Learn more about the amazing Galley Workstation here. A Waterstone gantry faucet in a pewter finish combines a pull-down sprayer for maximum mobility and a articulated swivel spout. A water tap with reverse osmosis filter provides the highest quality drinking water. To keep a clean and sleek counter we installed a raised air switch for the garbage disposal and integrated soap dispenser. The island also houses the Thermador Sapphire 7-Program Dishwasher with a hidden touch control panel and a custom Walnut wood front. The cabinetry under the Galley Workstation features a trash roll out, as well as storage for the culinary tools.
Shortening the stairwell wall, and reframing around the stairs, which included shortening the handrail, also made room for a bi-fold door walk-in pantry with extra roll out storage and space for a small microwave. Above the panty doors is a remote controlled, electric motor powered, lift up cabinet door which hides a flat screen TV, used while the family is cooking.
To the right of the walk-in pantry is cold food storage. The Thermador, 30-inch Freedom Collection refrigerator and 24-inch built-in freezer column with internal ice maker are covered with matching cabinetry fronts. An open display space was designed above the units, creating an aesthetically beautiful wall. To the right of the refrigerator & freezer columns is a tall cabinet designed for the built-in Thermador steam and convection oven. The convention steam oven is a relatively new technology for homes, but its versatility and food quality is amazing. To the right of this is a pull-out appliance pantry which provides easy access and storage for a stand mixer, blender, and any other appliance you do not want to clutter the counter.
The most visible wall of the kitchen features the 36-inch Thermador Professional Series Harmony Gas Range with Griddle. Between the range and custom designed wood hood, a framed mosaic tile accent in the backsplash, creates a focal point. To clear the air, the Professional Series Thermador 42-inch ventilation insert provides excellent exhaust capabilities, as well as providing multi-level, vivid LED lights for beautiful illumination.
The wall cabinetry symmetrically flanks the custom hood, utilizing deeper wall cabinetry on each end, allowing for storage of oversized dishware. The base cabinetry on this wall is made up of drawers, except for the corner, which is a Kesseböhmer LeMans II. This specially designed shelf system allows ease of access in underutilized blind corners. The dual action articulation system with soft close mechanism ensures a smooth open and close.
Rounding the corner to the outside wall, the base cabinetry was built to a narrower depth, providing additional space for the island, as well as easier access to the new larger pass-thru window which serves the screen porch. The client selected Black Vermont granite countertops with an ogee edge to contrast the Linen White painted cabinetry.
The door to the screen porch was replaced with a Marvin Exterior Door with a raised panel at the bottom of the 3⁄4 glass door.
Marvin Windows replaced the other windows in the space increasing the energy efficiency and value of the home. To establish the breakfast nook, a bench with drawers and an upholstered seat was built into the bay area of the room.
Custom bookshelves were built with open shelves, cabinet doors, and drawers on either side of the fireplace. A new stone hearth and fireplace surround were installed. Above the existing mantel we built a recessed space for the flat screen television hiding all wiring inside the walls for a completely clean look.
The space that was once a desk was transformed into a bar area. The glass shelves and glass cabinet front liquor cabinet stand out. But this bar area has hidden secrets. Tucked beneath the black granite is a Thermador under-counter double drawer refrigerator with matching wood front panels. They blend in perfectly with the cabinets. A wireless printer is easily accessed on a slide out drawer. Plus, what looks like merely wooden panels on the wall are concealing recessed storage for more bottles and glasses!
Overhead recessed lighting and speaker system provide illumination and entertainment through the entire space.
This luxury home had original, solid oak flooring through most of the first floor which the homeowner obviously wanted to keep but were in desperate need of repair and refinishing. Our master craftsmen wove in new wood flooring to match the old where needed, particularly where walls had been changed and where the floor was damaged. We sanded the floors, smoothing away years of wear and tear. The entire wood floor was then uniformly stained, making it impossible to differentiate where any repairs were made.
If this renovation has inspired you, then contact us today! There is no limit to our Dimensions.
 Delphinium Design
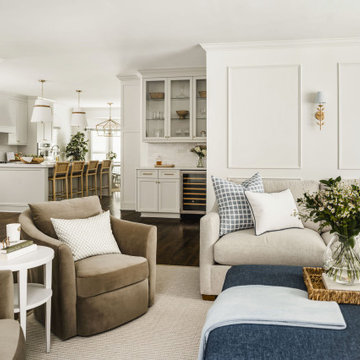
Transitional family room and kitchen remodel project by Delphinium Design in Charlotte, NC features white wall paneling, bronze wall sconces with light blue shades, greige sectional sofa, navy blue ottoman, light brown swivel chairs, soft white wet bar and kitchen cabinetry, porcelain subway tile backsplash, wine fridge and dark hardwoods floors
 Board & Vellum
Photo by Tina Witherspoon.

Inspiration for a small transitional backyard stone patio remodel in Seattle with a fire pit and no cover
Inspiration for a small transitional backyard stone patio remodel in Seattle with a fire pit and no cover
 Built Tough Construction of North Georgia
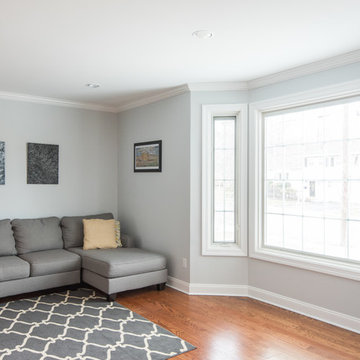
Design Services Provided - Architect was asked to convert this 1950's Split Level Style home into a Traditional Style home with a 2-story height grand entry foyer. The new design includes modern amenities such as a large 'Open Plan' kitchen, a family room, a home office, an oversized garage, spacious bedrooms with large closets, a second floor laundry room and a private master bedroom suite for the owners that includes two walk-in closets and a grand master bathroom with a vaulted ceiling. The Architect presented the new design using Professional 3D Design Software. This approach allowed the Owners to clearly understand the proposed design and secondly, it was beneficial to the Contractors who prepared Preliminary Cost Estimates. The construction duration was nine months and the project was completed in September 2015. The client is thrilled with the end results! We established a wonderful working relationship and a lifetime friendship. I am truly thankful for this opportunity to design this home and work with this client!

 Fluidesign Studio
Building Design, Plans, and Interior Finishes by: Fluidesign Studio I Builder: Structural Dimensions Inc. I Photographer: Seth Benn Photography
Inspiration for a large timeless beige two-story concrete fiberboard gable roof remodel in Minneapolis
Inspiration for a large timeless beige two-story concrete fiberboard gable roof remodel in Minneapolis

Sponsored
Columbus, OH
Free consultation for landscape design!

Peabody Landscape Group
Columbus' Reliable Landscape Design & Contracting




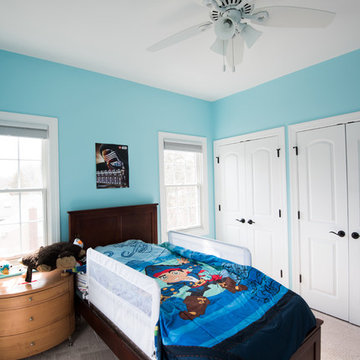 Built Tough Construction of North Georgia
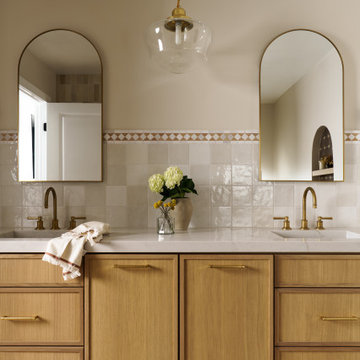
Design Services Provided - Architect was asked to convert this 1950's Split Level Style home into a Traditional Style home with a 2-story height grand entry foyer. The new design includes modern amenities such as a large 'Open Plan' kitchen, a family room, a home office, an oversized garage, spacious bedrooms with large closets, a second floor laundry room and a private master bedroom suite for the owners that includes two walk-in closets and a grand master bathroom with a vaulted ceiling. The Architect presented the new design using Professional 3D Design Software. This approach allowed the Owners to clearly understand the proposed design and secondly, it was beneficial to the Contractors who prepared Preliminary Cost Estimates. The construction duration was nine months and the project was completed in September 2015. The client is thrilled with the end results! We established a wonderful working relationship and a lifetime friendship. I am truly thankful for this opportunity to design this home and work with this client!

Sponsored
Westerville, OH

Custom Home Works
Franklin County's Award-Winning Design, Build and Remodeling Expert
 Griffin Design
Designed By: Robby & Lisa Griffin
Rendered Using: Chief Architect
Photos By: Desired Photo

The amount of detail, design and materials we can incorporate into our 3d renderings is not only a great tool with materials selection, but allows for unmatched planning in all aspects of our design projects. Experience with Chief Architect software paired with our innovative design ideas and unparalleled attention to detail helps us plan every detail of our projects. From adding representations of the actual Emser Tile selected for the project to planning hardware and fixture locations, the final result shows the preparation in every detail. Designed by: Robert Griffin and Lisa Forrest Photos by: Desired Photo
 Scott William Grady Architect
A waterfront new build, in collaboration with Pat Stone.
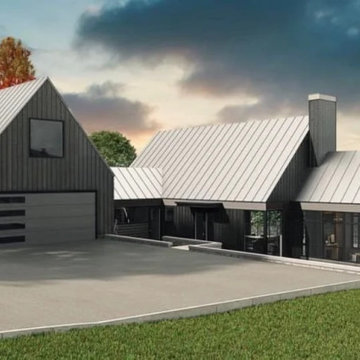
This is a custom new build on a secluded waterfront lot near Camden, Maine, overlooking the ocean. It was designed for and with Pat Stone, an interior designer I've collaborated with on many projects. When Pat decided to build her own house, she hired me to draw it, and we worked together on both the exterior and the interior the same way we have on other clients' homes. That kind of trust between architect and designer is rare, and it shows up in the result.
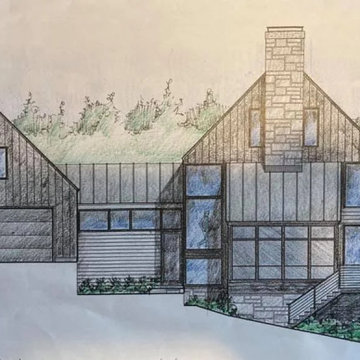
The site is sloped and wooded, opening to a long ocean view. The house is two volumes connected by a breezeway: the main house and a detached garage. The vocabulary is contemporary modern with traditional New England barn bones. Gabled roofs, a tall stone chimney, vertical board-and-batten siding, standing seam metal roof. Stone foundation walls anchor the lower level into the slope and give the building its name. The view side opens almost entirely to glass. Interior detailing throughout is Pat's.
The early design was done in pencil. The colored-pencil studies and the measured elevation both show the same approach: figure out proportions and rhythm by hand before committing them to drawing software. For a custom build like this, on a difficult site, with a client whose own work is in design, that early hand work is where the real decisions get made.
It's the project I'm proudest of in Maine. When a designer trusts you to draw the house she'll live in, you take the responsibility seriously, and the work tends to come out better for it.
 Scott William Grady Architect
A waterfront new build, in collaboration with Pat Stone.
This is a custom new build on a secluded waterfront lot near Camden, Maine, overlooking the ocean. It was designed for and with Pat Stone, an interior designer I've collaborated with on many projects. When Pat decided to build her own house, she hired me to draw it, and we worked together on both the exterior and the interior the same way we have on other clients' homes. That kind of trust between architect and designer is rare, and it shows up in the result.
The site is sloped and wooded, opening to a long ocean view. The house is two volumes connected by a breezeway: the main house and a detached garage. The vocabulary is contemporary modern with traditional New England barn bones. Gabled roofs, a tall stone chimney, vertical board-and-batten siding, standing seam metal roof. Stone foundation walls anchor the lower level into the slope and give the building its name. The view side opens almost entirely to glass. Interior detailing throughout is Pat's.
The early design was done in pencil. The colored-pencil studies and the measured elevation both show the same approach: figure out proportions and rhythm by hand before committing them to drawing software. For a custom build like this, on a difficult site, with a client whose own work is in design, that early hand work is where the real decisions get made.
It's the project I'm proudest of in Maine. When a designer trusts you to draw the house she'll live in, you take the responsibility seriously, and the work tends to come out better for it.
40