
Search results for "Software designers" in Home Design Ideas
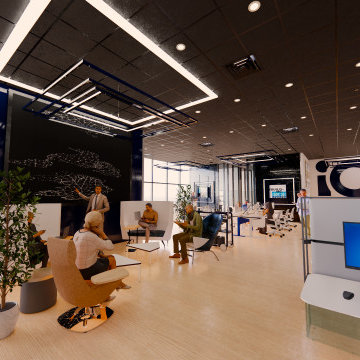
 Xavieras Inc.
 IQ Business Media Inc. wishes to expand the programming of their business brand by connecting with their audience in more dynamic ways and further enhance their position as a viable partner to national and international design markets. Bringing diverse stakeholders together to facilitate ongoing dialogue in the areas of design and architecture is a key goal of the organization.
Design Solutions:
Quality of space and brand delivery provide state-of-the-art technology in all the spaces.
Spaces can adapt to support the project and business needs. Onsite staff act as a conduit for culture, community, connecting people, companies, and industries by sharing expertise and developing meaningful relationships. Therefore, the spaces are flexible, easy to reconfigure, and adapt to diverse uses.
Software: Revit with Enscape plugin, Photoshop.
Designer Credit: www.linkedin.com/in/mahsa-taskini
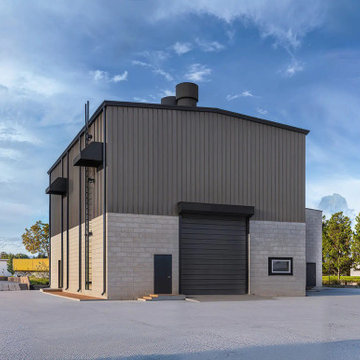
 Yantram Architectural design studio
Yantram Studio offers high-quality 3D exterior modeling services for warehouse designs in Ahmedabad, Gujarat. Their expert team creates detailed, realistic visualizations, showcasing architectural elements, textures, and structures. Using advanced software, Yantram ensures an accurate representation of warehouse exteriors, helping clients visualize the final design before construction.

Find the right local pro for your project
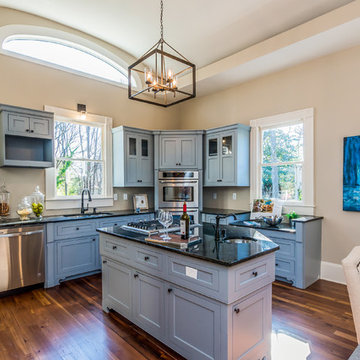
 Urban Purpose Design
Cabinets: SW 7074 Software
Elegant l-shaped medium tone wood floor eat-in kitchen photo in Atlanta with an undermount sink, shaker cabinets, blue cabinets, granite countertops, stainless steel appliances and an island
Elegant l-shaped medium tone wood floor eat-in kitchen photo in Atlanta with an undermount sink, shaker cabinets, blue cabinets, granite countertops, stainless steel appliances and an island


 Arbordale Landscaping Ltd
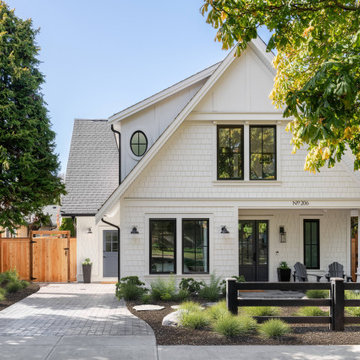
The backyard of this crafstman home was fully renovated and modernized to suit the families growing needs. Modern landscape design with a nod to traditional elements was a must. A raised flagstone terrace flush with the inner floor houses the lounging and dining areas which includes a barbecue with a limestone countertop and facing. Natural stone steps lead down to the garden where we find flagstone pathways, steppingstones and a shed that mimics the same details as the front of the home.
The frontyard again had a modern feel with a nod to traditional because the facade of the home was left as is. Natural stone steps and pathways lead to the restored front porch. Evergreen hedging and meadow gardens give a sense of inner space when sitting on the porch.



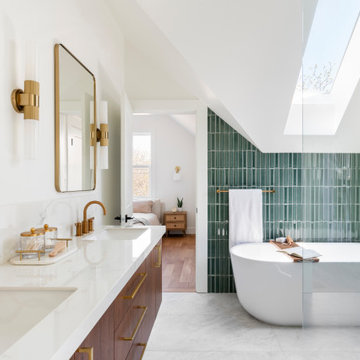
 MAC Reno Design Build LTD ( MAC Renovations)
Part of a second-storey addition to this 1906 family home, this luxurious bath is part of the new top-floor primary suite.
As the homeowner’s first-ever ensuite, the goal was a spacious, relaxing escape with stand-alone soaker tub and walk-in shower, incorporating colour and texture for a mid-century modern feel.
 Pacific Coast Custom Design

One of our favorite projects. This amazing remodeled kitchen is a showplace. If you are brave enough to choose a color it really pays off. Finished in a country green distressed look this kitchen is really eye catching. The vaulted ceiling and varied cabinets add to the charm. This space is not only stunning it is very functional. This project is in down town Huntington Beach, CA, but it could be anywhere in the country.

 HomeTech Construction & Design
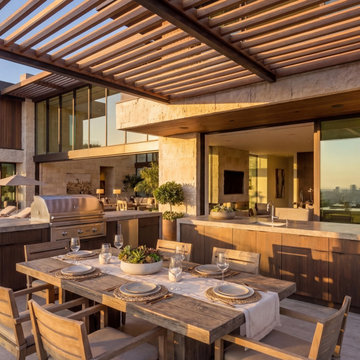
Outdoor kitchen
Inspiration for a contemporary patio remodel in San Francisco
Inspiration for a contemporary patio remodel in San Francisco

 SV Kitchen & Bath
Full Kitchen Remodel
Bellmont Cabinets
Quartz Countertops
Floating Shelves
KitchenAid Appliances
Inspiration for a modern home design remodel in Other
Inspiration for a modern home design remodel in Other
 Aloe Home
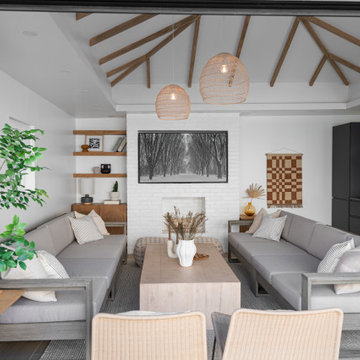
Inspiration for a small enclosed ceramic tile, beige floor and exposed beam family room remodel in New York with a bar, a brick fireplace and a wall-mounted tv

Sponsored
Westerville, OH

Custom Home Works
Franklin County's Award-Winning Design, Build and Remodeling Expert


 SK Interiors
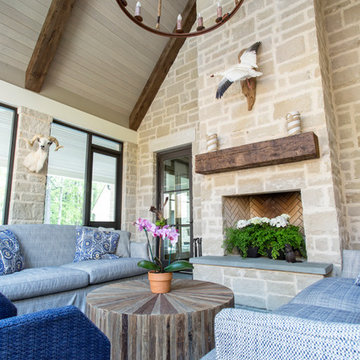
Transitional white tile white floor freestanding bathtub photo in DC Metro with shaker cabinets, medium tone wood cabinets, beige walls, an undermount sink, white countertops and a built-in vanity
 MAK Design + Build Inc.
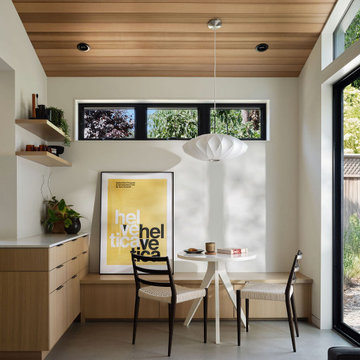
A small dining nook with a built-in rift-cut oak bench, round table, and woven chairs. A bold yellow Helvetica poster adds color against soft natural daylight filtering across the wall.
 austin outdoor design
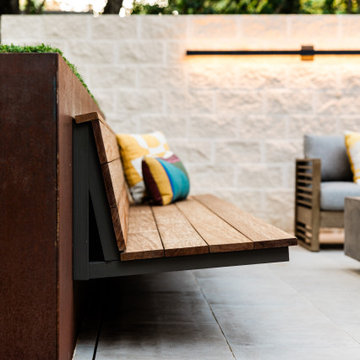
A custom-built, floating wooden bench with steel frame is integrated into a modern outdoor seating area. The bench is mounted against a steel planter, which adds an industrial yet organic element to the design, softened by artificial turf at the top of the planter. The ipe planks of the bench feature a natural finish, contrasting beautifully with the clean lines and muted tones of the surrounding porcelain flooring and stone walls.
Pillows in vibrant, geometric patterns provide both comfort and a pop of color to the sleek, minimalist design. The modern wall-mounted light fixture in the background creates a warm, inviting atmosphere, perfect for relaxing or entertaining in this stylish outdoor living space.


 Casa Vilora Interiors

A guest bedroom is transformed to a shared office space. A custom murphy bed for sleeping and built-in desk area for working
Inspiration for a small eclectic wallpaper home office remodel in Houston
Inspiration for a small eclectic wallpaper home office remodel in Houston


44