
Search results for "Software designers" in Home Design Ideas
 ArchiCGI 3D Rendering
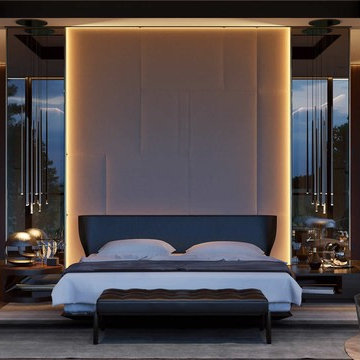
Interior 3D renderings you see feature a delightfully soothing bedroom. Our client, a successful Designer, created a space where one can rest in comfort and serenity. So he asked our 3D Artists to make sure that images reflect this mood and show each feature that the bedroom offers. Which they did – using the best software there is: 3D Max and Vray plugin for the utter realism and some spectacular lighting.
Clean lines and shapes make for an enchanting atmosphere of elegant simplicity. They give the room a certain flow and softness, while the layering theme in colors and shapes makes for a cozy cocoon feel – like when you are wrapped up in a warm blanket. Yet, the wall windows offer an amazing exposure – a gorgeous view of the outside. So looking at the photoreal presentation of the interior 3D rendering, the client will imagine himself sitting in the soft chair, with a cup of hot coffee, looking at the greenery around and discussing the night at the opera.
One of the unique features of 3D rendering is that it allows to see the interior in the exact lighting it will be used. And in our case, 3D visualization helps designer showcase how well the evening light plays with a reserved color palette and woodsy accents. This is something words and sketches cannot compete with! And the client will instantly see how the accent details, such as sculptures, touches of gold on with the marble add the interior more refinement.
 Urbana Design Studio

Beautiful LED Swan Pendants
Dining room - mid-sized rustic medium tone wood floor, beige floor and wood ceiling dining room idea in Other with white walls
Dining room - mid-sized rustic medium tone wood floor, beige floor and wood ceiling dining room idea in Other with white walls

Find the right local pro for your project


 fuse57 llc architecture
This small addition and kitchen remodel reimagines a classic St. Paul home for a growing family—prioritizing natural light, smart function, and modern warmth.
A modest side-yard addition creates space for a mudroom and ¾ bath, carefully positioned to preserve the dining room’s original piano windows. New windows throughout balance light, privacy, and flow.
Inside, custom bleached butternut cabinets and a curved enameled tambour island bring warmth and sculptural contrast. Heated porcelain tile floors extend to a new deck, blending indoors and out. The exterior pairs vertical cedar with dark cement board for a subtle, modern update.
Small in size, big in intention—this project honors the past while supporting the way this family lives now
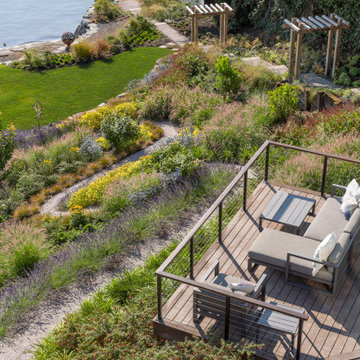
 SCJ Studio Landscape Architecture - Montana
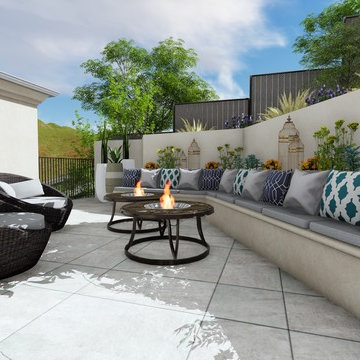
Lush planting compliment this modern landscape nestled over a lake. A new patio with turf around a fire feature is amazing for watching the sunset across the new, well thought out planting.
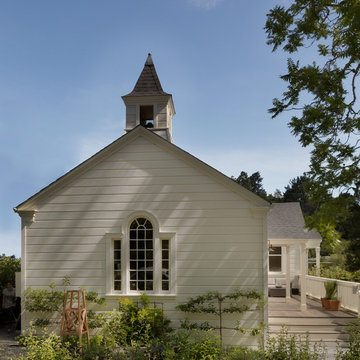
 HSH Interiors
David Duncan Livingston
Transitional white one-story wood gable roof idea in San Francisco
Transitional white one-story wood gable roof idea in San Francisco

Sponsored
Columbus, OH

Wannemacher Interiors
Customized Award-Winning Interior Design Solutions in Franklin Cnty OH
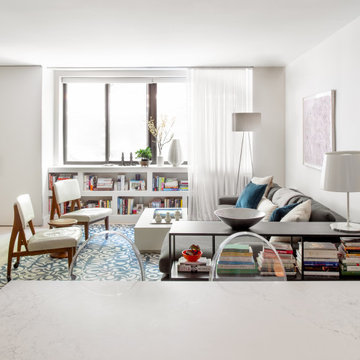
 Julia Mack Design, LLC
Small eclectic open concept light wood floor and white floor living room photo in New York with gray walls and a wall-mounted tv

 k+co LIVING - Interiors by Karen B Wolf
Roomy farmhouse dining room with plush chairs surrounding a large gray-wood table.
Example of a large transitional medium tone wood floor, brown floor and wallpaper dining room design in New York
Example of a large transitional medium tone wood floor, brown floor and wallpaper dining room design in New York

 ArchiCGI 3D Rendering
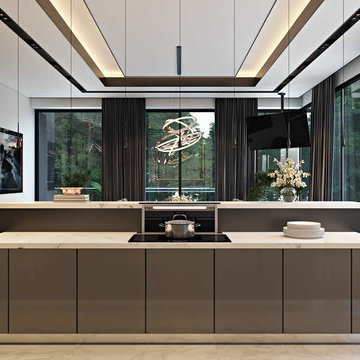
3D interior visualization project you see is all about harmony and balance. And the task of our 3D Artists was to match Designer’s strive for absolute perfection and bring his beautiful vision to life. So to achieve that level of photorealism, we’ve used the top software – 3D Max and Vray for that vibrant light you see throughout 3D interior visualization project.
 ArchiCGI 3D Rendering
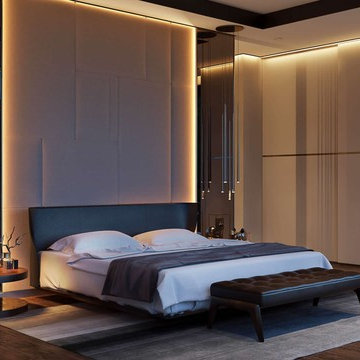
Interior 3D renderings you see feature a delightfully soothing bedroom. Our client, a successful Designer, created a space where one can rest in comfort and serenity. So he asked our 3D Artists to make sure that images reflect this mood and show each feature that the bedroom offers. Which they did – using the best software there is: 3D Max and Vray plugin for the utter realism and some spectacular lighting.
Clean lines and shapes make for an enchanting atmosphere of elegant simplicity. They give the room a certain flow and softness, while the layering theme in colors and shapes makes for a cozy cocoon feel – like when you are wrapped up in a warm blanket. Yet, the wall windows offer an amazing exposure – a gorgeous view of the outside. So looking at the photoreal presentation of the interior 3D rendering, the client will imagine himself sitting in the soft chair, with a cup of hot coffee, looking at the greenery around and discussing the night at the opera.
One of the unique features of 3D rendering is that it allows to see the interior in the exact lighting it will be used. And in our case, 3D visualization helps designer showcase how well the evening light plays with a reserved color palette and woodsy accents. This is something words and sketches cannot compete with! And the client will instantly see how the accent details, such as sculptures, touches of gold on with the marble add the interior more refinement.
 Canyon Design Build
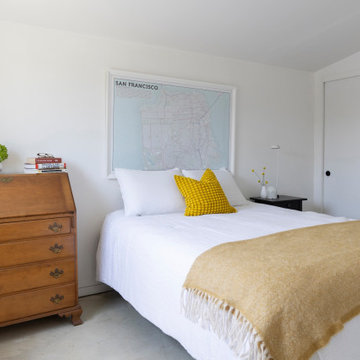
Canyon Design Build created this Corte Madera, CA ADU as a private, accessible living space for an aging parent—complete with a full kitchen, vaulted ceilings, warm mid-century style, and a shared deck that connects the family while honoring independence.

Sponsored
Columbus, OH
Free consultation for landscape design!

Peabody Landscape Group
Franklin County's Reliable Landscape Design & Contracting
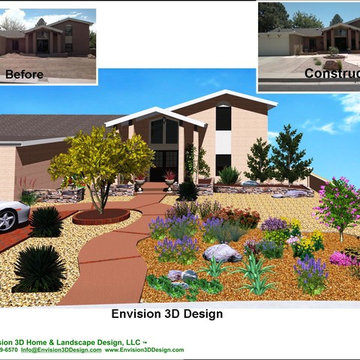
 Envision 3D Home & Landscape Design, LLC ™
It is always extremely rewarding to see a remodel or landscape constructed exactly as designed and rendered in 3D. Everyday this landscape grows more into the 3D design. It's fun to watch!
 ArchiCGI 3D Rendering
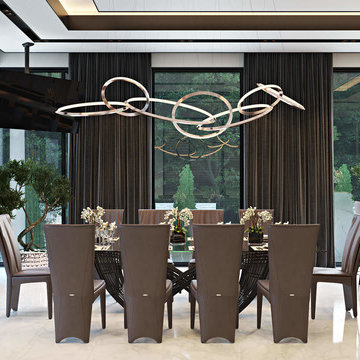
3D interior visualization project you see is all about harmony and balance. And the task of our 3D Artists was to match Designer’s strive for absolute perfection and bring his beautiful vision to life. So to achieve that level of photorealism, we’ve used the top software – 3D Max and Vray for that vibrant light you see throughout 3D interior visualization project.
 ArchiCGI 3D Rendering
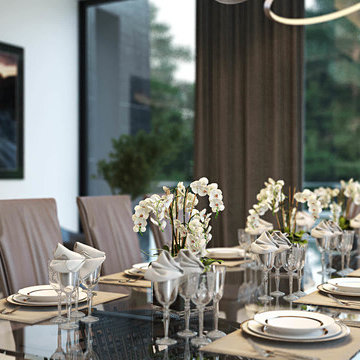
3D interior visualization project you see is all about harmony and balance. And the task of our 3D Artists was to match Designer’s strive for absolute perfection and bring his beautiful vision to life. So to achieve that level of photorealism, we’ve used the top software – 3D Max and Vray for that vibrant light you see throughout 3D interior visualization project.
 ArchiCGI 3D Rendering
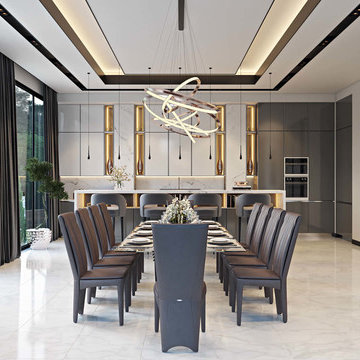
3D interior visualization project you see is all about harmony and balance. And the task of our 3D Artists was to match Designer’s strive for absolute perfection and bring his beautiful vision to life. So to achieve that level of photorealism, we’ve used the top software – 3D Max and Vray for that vibrant light you see throughout 3D interior visualization project.

Sponsored
Westerville, OH

Inspired Closets Columbus
Innovative & Creative Custom Closet Designer Servicing Franklin County
 Sutherland Design Home, LLC

Converted the peninsula to a walk around island with seating.
Large elegant single-wall laminate floor and gray floor eat-in kitchen photo in Portland with an undermount sink, shaker cabinets, gray cabinets, terrazzo countertops, white backsplash, ceramic backsplash, stainless steel appliances, an island and white countertops
Large elegant single-wall laminate floor and gray floor eat-in kitchen photo in Portland with an undermount sink, shaker cabinets, gray cabinets, terrazzo countertops, white backsplash, ceramic backsplash, stainless steel appliances, an island and white countertops
 Form Found Design
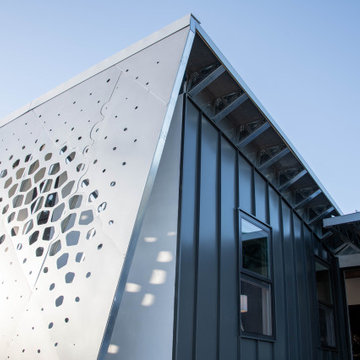
Inspired by the multi-functional performance of a shell structure in nature, the design of this two-bedroom, two-bath ADU explored a performance-based roof geometry that becomes the building façade and privacy screen. Coupled with deep roof overhangs, this second skin allows dappled light to penetrate the interior during the day while reflecting the detrimental UV radiation on the southern exposure. The perforations in the second skin are based on the effects of the sun path on the southern exposure and the location of the windows behind the screen. At night, the interior light glows through the perforations, contributing to the name of the project, “LuminOCity”.
Orange Coast College and UC Irvine formed a partnership called "Team MADE" to enter the 2023 Orange County Sustainability Decathlon. "MADE" is an acronym for Modular, Affordable Dwellings for the Environment. LuminOCity won second place in the competition and 9 awards in various categories. Following the competition, the home was donated to Homeless Intervention Services, Orange County, where it serves as an ADU on an existing property to provide transitional housing for youth experiencing housing insecurities.
This 750sf prefabricated, modular home is built on four, eight foot wide modules that nest together. The building system is predicated on a software-to-manufacturing pipeline called the FrameCAD Machine. This roll-former for light-gauge steel allowed Team MADE to prototype as well as site-manufacture every stud and track in the steel-framed home they would design. Over 100 student volunteers aided in the construction of the steel framing, MEP installation, building envelope, and site work. The use of prefabricated Light Gauge Steel allowed for higher construction tolerances with simplified assembly diagrams that could be followed by student volunteers. Joseph Sarafian, AIA was the lead architect as well as one of four faculty advisors on the project, leading the design of the project from conception to completion.
 ArchiCGI 3D Rendering
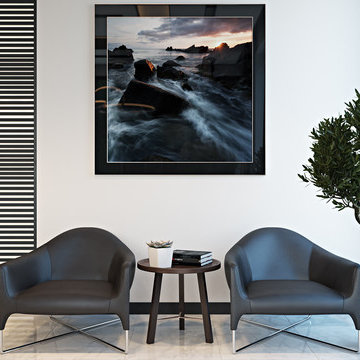
3D interior visualization project you see is all about harmony and balance. And the task of our 3D Artists was to match Designer’s strive for absolute perfection and bring his beautiful vision to life. So to achieve that level of photorealism, we’ve used the top software – 3D Max and Vray for that vibrant light you see throughout 3D interior visualization project.
47