
Search results for "Software designers" in Home Design Ideas

 Erika Jayne Design Build
A small full basement bathroom in our Modern Spanish-Style Revival project boasts a tiled focal vanity wall with floating shelves, brass details, and red penny floor tiles.



 Distinctive Design Studio
Example of a transitional gray floor and wainscoting single front door design in Milwaukee with beige walls and a dark wood front door
Find the right local pro for your project





 Designer's Touch
Inspiration for a transitional wainscoting and wallpaper powder room remodel in Boston with flat-panel cabinets, gray cabinets, multicolored walls, an undermount sink and white countertops

 Schloegel Design Remodel
This mudroom drop zone is a masterclass in blending organic textures with high-functioning design for a busy household. The space is defined by expansive, custom warm wood built-ins—likely white oak—featuring vertical beadboard backing and a seamless wrap-around bench.
The design balances natural elements with playful pops of color, seen in the teal variegated hexagon floor tiles and the primary-colored wall hooks. Storage is maximized through a combination of open upper cubbies with woven seagrass baskets, deep inset drawers with brass hardware,

Sponsored
Columbus, OH

Wannemacher Interiors
Customized Award-Winning Interior Design Solutions in Franklin Cnty OH
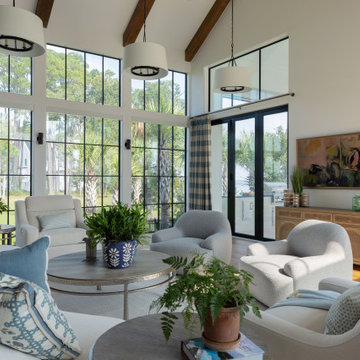
 Cindy McCarley Designs
Beach style medium tone wood floor, brown floor, exposed beam and vaulted ceiling living room photo in Miami with white walls

 Designology Studio LLC
Living room - transitional open concept light wood floor, beige floor and exposed beam living room idea in Los Angeles with white walls, a stacked stone fireplace, a ribbon fireplace and a wall-mounted tv

 Sarah Montgomery Interiors
Set on a historic street in Logan Square, this brick foursquare home brims with carefully restored original character—lots of woodwork, stained glass, and even its century-old dining room light fixture. Our clients wanted to bring that same richness into their furnishings, creating a design forward family space that could stand up against two young boys and a pooch. Bold choices set the tone: a wallpapered dining room ceiling, a custom upholstered curved sofa, and a sculptural headboard in the primary bedroom. Thoughtful lighting, vintage and custom rugs, and that perfect amount of patina help bridge the gap between old and new. The result is a home that honors its bones while embracing a design forward spirit that doesn't feel too precious.
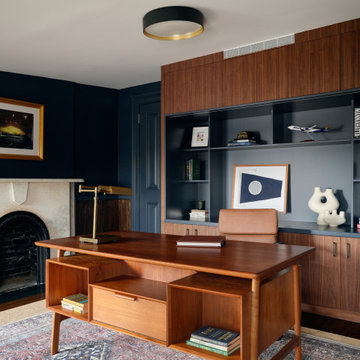


 Savvy Interiors
Dining room - transitional dark wood floor and brown floor dining room idea in San Diego with white walls and no fireplace
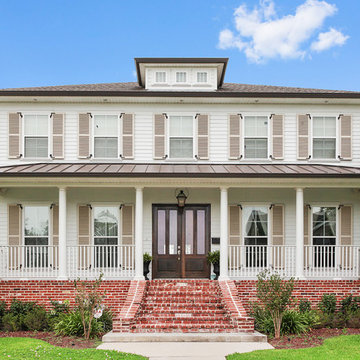
 Decro Development, LLC.
Large traditional white two-story concrete fiberboard exterior home idea in New Orleans with a hip roof

Sponsored
Sunbury, OH

J.Holderby - Renovations
Franklin County's Leading General Contractors - 2X Best of Houzz!
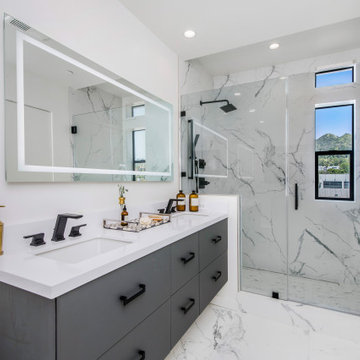
 Skye Urban Home
Inspiration for a contemporary 3/4 multicolored floor and double-sink alcove shower remodel in Los Angeles with flat-panel cabinets, gray cabinets, white walls, an undermount sink, white countertops and a floating vanity

 MANDARINA STUDIO interior design
Huge transitional l-shaped medium tone wood floor and brown floor kitchen photo in Boston with a farmhouse sink, shaker cabinets, white cabinets, gray backsplash, paneled appliances, an island and gray countertops




Sponsored
Columbus, OH
Wannemacher Interiors
Customized Award-Winning Interior Design Solutions in Franklin Cnty OH



 Woodland Cabinetry
Mid-sized elegant l-shaped brown floor and dark wood floor open concept kitchen photo in Other with a farmhouse sink, white cabinets, granite countertops, green backsplash, stainless steel appliances, an island, white countertops, shaker cabinets and subway tile backsplash

8