
Search results for "Software designers" in Home Design Ideas


 KraftMaster Renovations
We adjusted the corner cabinetry for the TV to fit perfectly into the space, in addition to giving these homeowners some open shelves to display some treasured family items.
Photos by Chris Veith.
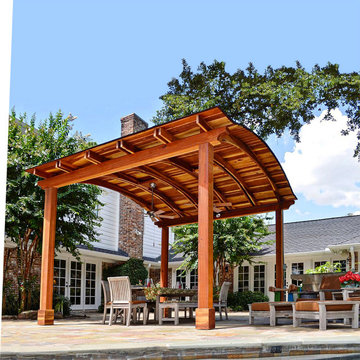
 Simpson Strong-Tie
Your Dream Backyard Starts Here
Simpson Strong-Tie’s design software helps you plan your dream backyard by starting with a strong and beautiful pergola and other popular structures that will last for decades. Our Pergola Planner Software enables you to use pergola planner software to design a pergola in just a few minutes using our prebuild templates or custom dimensions. This free web-based software helps you visualize your pergola with multiple style options to create your dream backyard. After you design your dream pergola or other popular structure, just print out your plan view and materials list and you’re ready to go.
Find the right local pro for your project
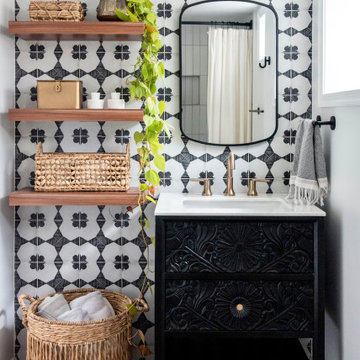
 Erika Jayne Design Build
A small full basement bathroom in our Modern Spanish-Style Revival project boasts a tiled focal vanity wall with floating shelves, brass details, and red penny floor tiles.

 Wakefield Homes, LC
Large traditional gray three-story concrete fiberboard exterior home idea in DC Metro

 Urban Purpose Design
Cabinets: SW 7074 Software
Inspiration for a timeless l-shaped medium tone wood floor eat-in kitchen remodel in Atlanta with an undermount sink, shaker cabinets, blue cabinets, granite countertops, stainless steel appliances and an island
Inspiration for a timeless l-shaped medium tone wood floor eat-in kitchen remodel in Atlanta with an undermount sink, shaker cabinets, blue cabinets, granite countertops, stainless steel appliances and an island
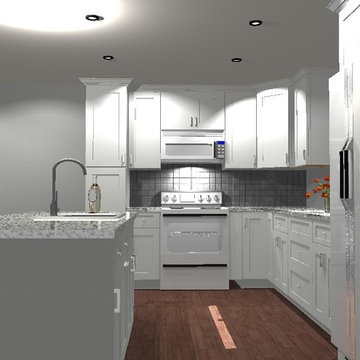
 Ironwood Designs
This is a virtual rendering using 2020 Design software
Kitchen - traditional kitchen idea in New York
Kitchen - traditional kitchen idea in New York

Sponsored
Westerville, OH

Custom Home Works
Franklin County's Award-Winning Design, Build and Remodeling Expert

 Urban Purpose Design
Cabinets: SW 7074 Software
Elegant l-shaped medium tone wood floor eat-in kitchen photo in Atlanta with an undermount sink, shaker cabinets, blue cabinets, granite countertops, stainless steel appliances and an island
Elegant l-shaped medium tone wood floor eat-in kitchen photo in Atlanta with an undermount sink, shaker cabinets, blue cabinets, granite countertops, stainless steel appliances and an island

 MasterBrand Cabinets
Wine cubes double as a household organization center. Mullion-style Aristokraft Winstead glass-panel cabinet doors showcase the prettiest of serving dishes.
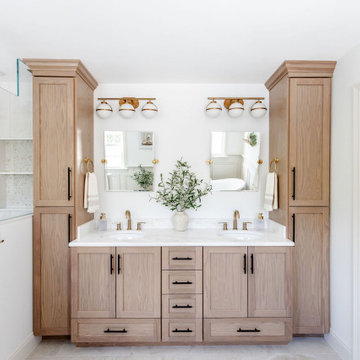
 Laurel Wreath Homes
Full renovation for this Primary Bathroom. Re-worked the floor plan to create a larger walk-in shower space with custom glass enclosure. Designed a custom wooden vanity with plenty of storage, with a subtly veined quartz countertop. Free standing bathtub is surrounded by a half wall of paneling, painted in a light and bright color scheme. Neutral tile installed on bathroom floor and shower walls, with a coordinating penny tile on the shower floor and niches. Textured bamboo roman shades and floating shelves were installed for contrast and mixed and matched black and gold hardware for detail.
 Urban Purpose Design
Cabinets: SW 7074 Software
Elegant l-shaped medium tone wood floor eat-in kitchen photo in Atlanta with an undermount sink, shaker cabinets, blue cabinets, granite countertops, stainless steel appliances and an island
Elegant l-shaped medium tone wood floor eat-in kitchen photo in Atlanta with an undermount sink, shaker cabinets, blue cabinets, granite countertops, stainless steel appliances and an island
 Urban Purpose Design
Cabinets: SW 7074 Software
Eat-in kitchen - traditional l-shaped medium tone wood floor eat-in kitchen idea in Atlanta with an undermount sink, shaker cabinets, blue cabinets, granite countertops, stainless steel appliances and an island
Eat-in kitchen - traditional l-shaped medium tone wood floor eat-in kitchen idea in Atlanta with an undermount sink, shaker cabinets, blue cabinets, granite countertops, stainless steel appliances and an island

Sponsored
Plain City, OH

The Creative Kitchen Company
Columbus Area Kitchen Remodeling and Refacing Professional

 User
Marisa Vitale
Danish concrete floor and gray floor dining room photo in Los Angeles with white walls
Danish concrete floor and gray floor dining room photo in Los Angeles with white walls



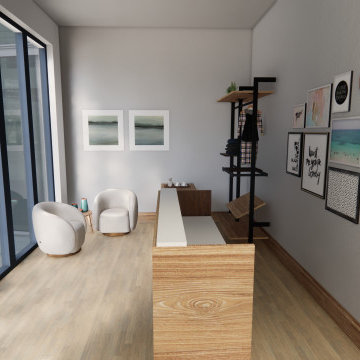
 sara shams
Interior design with Sketchup software for a tailor shop.
Small minimalist dark wood floor and beige floor hallway photo in Dallas with white walls
Small minimalist dark wood floor and beige floor hallway photo in Dallas with white walls

Sponsored
Columbus, OH

Wannemacher Interiors
Customized Award-Winning Interior Design Solutions in Franklin Cnty OH

 teb Interiors Inc.
Stephani Buchman Photography
Family room - contemporary dark wood floor family room idea in Toronto with white walls
Family room - contemporary dark wood floor family room idea in Toronto with white walls
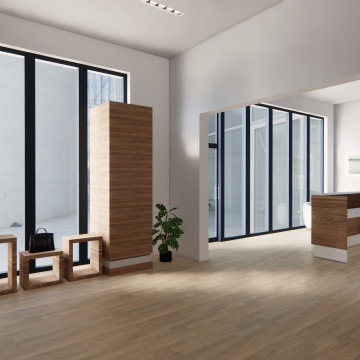 sara shams
Interior design with Sketchup software for a tailor shop.
Inspiration for a small modern dark wood floor and beige floor hallway remodel in Dallas with white walls
Inspiration for a small modern dark wood floor and beige floor hallway remodel in Dallas with white walls
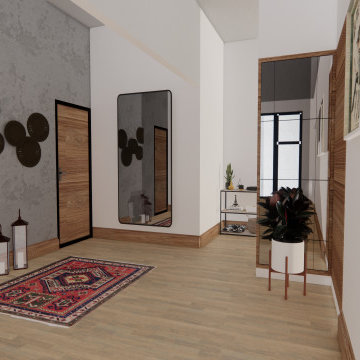 sara shams
Interior design with Sketchup software for a tailor shop.
Hallway - small modern dark wood floor and beige floor hallway idea in Dallas with white walls
Hallway - small modern dark wood floor and beige floor hallway idea in Dallas with white walls
5