
Search results for "Software package" in Home Design Ideas


 Fernando Rodriguez Studio
Design of front of closet with built in handles.
Huge island style gender-neutral walk-in closet photo with flat-panel cabinets and blue cabinets
Huge island style gender-neutral walk-in closet photo with flat-panel cabinets and blue cabinets

 Ignacio Salas-Humara Architect LLC
Site Plan. A series of freestanding walls are set within the wooded site. The front of the house is itself one of the walls. The walls curate the visitor's procession from the street to the living room. The house is set far back from the street and is hidden within the live oaks and juniper that inhabit the site. As one enters the site on the crushed granite driveway the house is still invisible. Visitors park against a long wall that defines the parking area and screens the well house, water cistern, and propane tank. It guides the visitor toward an opening between walls that leads to a clearing in front of the house.
Find the right local pro for your project


 C Kevin Coffey Dwellings | Design
Photo by C Kevin Coffey
Inspiration for a contemporary pool remodel in Nashville
Inspiration for a contemporary pool remodel in Nashville

 A Plus Gutter Systems
A Plus Gutter Systems Inc.
Example of a tuscan exterior home design in Los Angeles
Example of a tuscan exterior home design in Los Angeles







 FRESHEN INTERIORS & DESIGN
This entry sets the tone for a bold, personality-driven renovation of a 100+ year-old Minneapolis home. Deep olive green wraps the walls, trim, and full-glass entry door, while vertical wood slats add architectural texture and dimension. Black-and-white checkerboard flooring brings a graphic contrast, and sculptural amber wall lights add warmth to the moody palette. The result is a small but memorable entry that embraces the character of the original home while giving it a fresh, unexpected point of view.

 D U N E
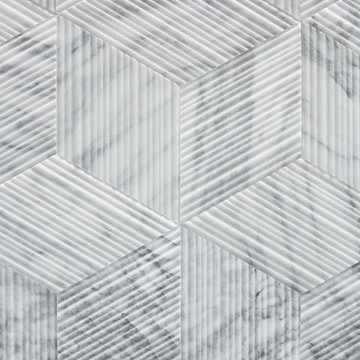
Centered around playful elegance, we re-imagined these bathrooms into two bold spaces. Both are distinct and unique in style, yet coordinate with one another through similar finishes. In collaboration with leading designers and artisans such as Salvatori Tile makers and lighting designer Micheal Anastassiades, we highlighted these featured materials creating a dynamic, yet sophisticated home.
SCOPE OF WORK Interior Design


 Silver Maple Construction LLC
Photography by Susan Teare • www.susanteare.com
Staircase - huge contemporary l-shaped slate floor staircase idea in Burlington with a farmhouse sink, raised-panel cabinets, white cabinets, marble countertops, yellow backsplash, ceramic backsplash, stainless steel appliances and an island
Staircase - huge contemporary l-shaped slate floor staircase idea in Burlington with a farmhouse sink, raised-panel cabinets, white cabinets, marble countertops, yellow backsplash, ceramic backsplash, stainless steel appliances and an island
 Poplar Creek Interiors
This master bedroom was transformed into a colorful jeweled toned retreat for a color loving homeowner.
Inspiration for a mid-sized contemporary master carpeted and beige floor bedroom remodel in DC Metro with blue walls
Inspiration for a mid-sized contemporary master carpeted and beige floor bedroom remodel in DC Metro with blue walls


 Humà Design + Architecture
The Chambord Residence was a typical worker’s duplex house in the heart of the patrimonial neighbourhood of the Plateau Mont-Royal. The initial intent of this residential renovation project was to annex a master bedroom that would have a view over the iconic Mount Royal, and at the same time, a rooftop terrace. The new addition’s architecture had to contrast with the existing building which stayed untouched. It consisted of a simple volume laid gently over the duplex. We recessed the facade of the new construction to keep the initial alignment of the street.
The client’s love for natural materials and bright colors made it easy for us to choose copper as the siding finish for the extension. The idea of seeing his house change color and evolve through time and natural oxidation made it clear for him that it was the most interesting material. We chose a diamond shaped tile to cover the new add-on construction, as it refers to the vernacular false-mansard found in the city, and adds a texture that will make the copper age unevenly.
Our goal was to create a contemporary jewel that celebrates the patrimonial gem it sits on.
© Lorelei L'Affeter

34