
Search results for "Software platform" in Home Design Ideas
 Village Home Stores
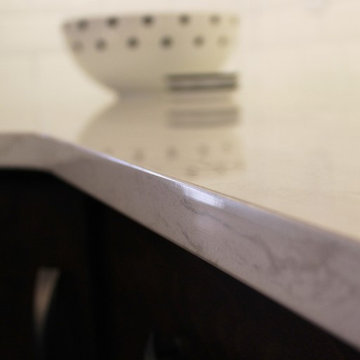
Birch cabinetry in a rich "Mocha" stain is paired with a painted gray "Fog" island. Cambria "Torquay" quartz counters beneath beveled subway tile. - Village Home Stores


 Sagiper North America
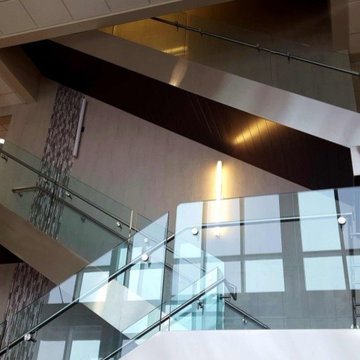
Amnor Professional Center – REF# 4 Espresso Blackwood. This commercial project featured SAGIREV REF# 4 Espresso Blackwood panels installed on the underside of the modern staircase. This really shows the versatility of our product lines.
Find the right local pro for your project



 Native Edge Landscape
Caleb Kerr - http://www.calebkerr.com
Inspiration for a mid-sized modern drought-tolerant front yard landscaping in Austin.
Inspiration for a mid-sized modern drought-tolerant front yard landscaping in Austin.

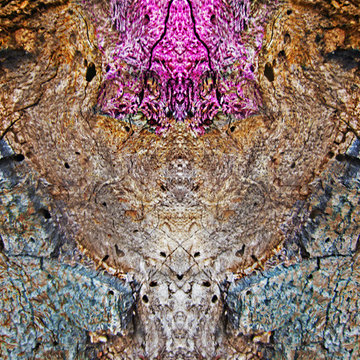
 Custom Color and Art
Artwork and Photography © Nathalie Tierce 2014
Inspiration for a mediterranean home design remodel in Los Angeles
Inspiration for a mediterranean home design remodel in Los Angeles

 Blank and Cables

Handcrafted from stainless steel, this reoccurring gridded pattern encompasses the entire grounds of this Los Angeles County home. These uniquely crafted elements, including stairwells, gates, and fencing, are meticulously built with supreme care and attention to detail. Their large and industrious patterning, accompanied with elements of glass, are rigid upon first impression, yet inviting in their regality.


 Odyssey Electric & Integration LLC.
Inspiration for a large timeless enclosed home theater remodel in San Francisco with a projector screen
 Severine Secret Interiors - Go2 Design Studio
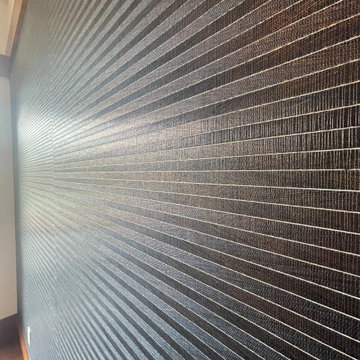
Wallpaper close up look on wall
Dining room - mid-sized dining room idea in San Francisco
Dining room - mid-sized dining room idea in San Francisco
 Affirming Kitchen Clarity
Inspiration for a timeless kitchen remodel in Las Vegas with white cabinets

 E CUMMINGS ARCHITECT PC
Eric Cummings
Entry abstract study.
Home design - mid-sized contemporary medium tone wood floor home design idea in Denver with white walls
Home design - mid-sized contemporary medium tone wood floor home design idea in Denver with white walls




 Humà Design + Architecture
The Chambord Residence was a typical worker’s duplex house in the heart of the patrimonial neighbourhood of the Plateau Mont-Royal. The initial intent of this residential renovation project was to annex a master bedroom that would have a view over the iconic Mount Royal, and at the same time, a rooftop terrace. The new addition’s architecture had to contrast with the existing building which stayed untouched. It consisted of a simple volume laid gently over the duplex. We recessed the facade of the new construction to keep the initial alignment of the street.
The client’s love for natural materials and bright colors made it easy for us to choose copper as the siding finish for the extension. The idea of seeing his house change color and evolve through time and natural oxidation made it clear for him that it was the most interesting material. We chose a diamond shaped tile to cover the new add-on construction, as it refers to the vernacular false-mansard found in the city, and adds a texture that will make the copper age unevenly.
Our goal was to create a contemporary jewel that celebrates the patrimonial gem it sits on.
© Lorelei L'Affeter
32