
Search results for "Software projects" in Home Design Ideas




 ICON Custom Builders, LLC
It's the most wonderful time of the year! We love designing warm and cozy spaces that are perfect for hosting friends and family! How do you keep your home feeling merry and bright during the busy Christmas season?
Find the right local pro for your project


 Profound Kitchen & Cabinet Design
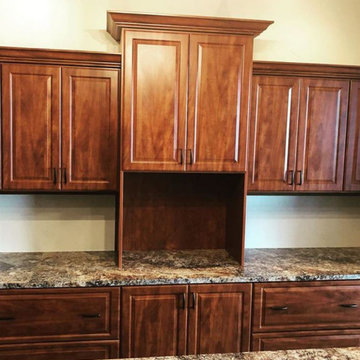
Beautiful Home Office in Fort Collins. Check out the real photo versus the virtual rendering! Our software is extremely accurate so clients can always see exactly what the space will look like prior to moving forward with their project! @closetfactorycolorado
 Profound Kitchen & Cabinet Design
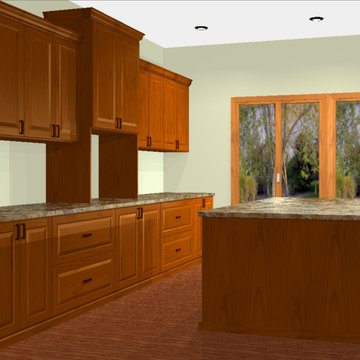
Beautiful Home Office in Fort Collins. Check out the real photo versus the virtual rendering! Our software is extremely accurate so clients can always see exactly what the space will look like prior to moving forward with their project! @closetfactorycolorado

Sponsored
Delaware, OH

Buckeye Basements, Inc.
Central Ohio's Basement Finishing ExpertsBest Of Houzz '13-'21
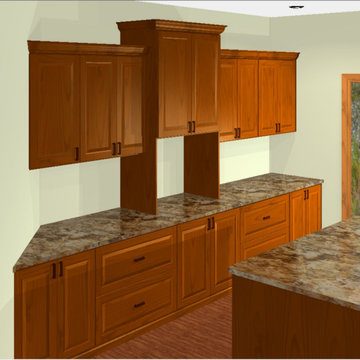 Profound Kitchen & Cabinet Design
Beautiful Home Office in Fort Collins. Check out the real photo versus the virtual rendering! Our software is extremely accurate so clients can always see exactly what the space will look like prior to moving forward with their project! @closetfactorycolorado

 Built Tough Construction of North Georgia
Design Services Provided - Architect was asked to convert this 1950's Split Level Style home into a Traditional Style home with a 2-story height grand entry foyer. The new design includes modern amenities such as a large 'Open Plan' kitchen, a family room, a home office, an oversized garage, spacious bedrooms with large closets, a second floor laundry room and a private master bedroom suite for the owners that includes two walk-in closets and a grand master bathroom with a vaulted ceiling. The Architect presented the new design using Professional 3D Design Software. This approach allowed the Owners to clearly understand the proposed design and secondly, it was beneficial to the Contractors who prepared Preliminary Cost Estimates. The construction duration was nine months and the project was completed in September 2015. The client is thrilled with the end results! We established a wonderful working relationship and a lifetime friendship. I am truly thankful for this opportunity to design this home and work with this client!

 WERK | Building Modern

Home blends with scale and character of streetscape - Architecture/Interior Design/Renderings/Photography: HAUS | Architecture - Construction Management: WERK | Building Modern


 Jennifer Chapman Designs
Karen Palmer Photography

Mid-sized trendy master blue tile and porcelain tile bathroom photo in St Louis with shaker cabinets, gray cabinets, onyx countertops and multicolored countertops
Mid-sized trendy master blue tile and porcelain tile bathroom photo in St Louis with shaker cabinets, gray cabinets, onyx countertops and multicolored countertops


Sponsored
Delaware, OH
Buckeye Basements, Inc.
Central Ohio's Basement Finishing ExpertsBest Of Houzz '13-'21
 Simpson Strong-Tie
Your Dream Backyard Starts Here
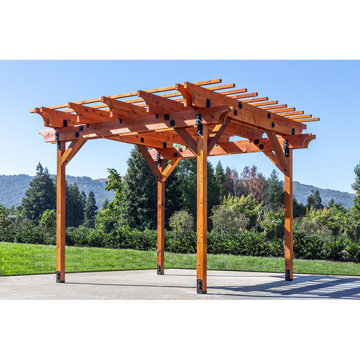
Simpson Strong-Tie’s design software helps you plan your dream backyard by starting with a strong and beautiful pergola and other popular structures that will last for decades. Our Pergola Planner Software enables you to use pergola planner software to design a pergola in just a few minutes using our prebuild templates or custom dimensions. This free web-based software helps you visualize your pergola with multiple style options to create your dream backyard. After you design your dream pergola or other popular structure, just print out your plan view and materials list and you’re ready to go.

 Highland Builders LLC
Custom built flat panel inset white painted cabinetry surrounds the farm style apron sink accented with polished nickel hardware. Brazilnut stained white oak Island is the base to the beautiful Quartzite counter top. Subway tiled backsplash in laurel gray with a herringbone range accent.
(Photo by Ryan Hainey)

 Erika Jayne Design Build
A small full basement bathroom in our Modern Spanish-Style Revival project boasts a tiled focal vanity wall with floating shelves, brass details, and red penny floor tiles.



 Homes by Tradition
Example of a transitional u-shaped medium tone wood floor and brown floor kitchen design in Minneapolis with a farmhouse sink, shaker cabinets, gray cabinets, gray backsplash, stainless steel appliances, an island and white countertops



2