
Search results for "Solar power" in Home Design Ideas
 Master Plan Builders & Master Plan Design
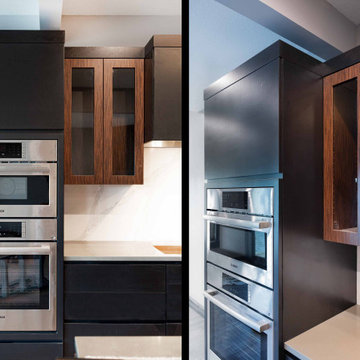
Arrowhead One Modern Kitchen featuring exotic wood cabinetry and custom granite backsplash.
Mid-sized minimalist single-wall medium tone wood floor, gray floor and tray ceiling open concept kitchen photo with an undermount sink, flat-panel cabinets, black cabinets, granite countertops, white backsplash, granite backsplash, stainless steel appliances, an island and gray countertops
Mid-sized minimalist single-wall medium tone wood floor, gray floor and tray ceiling open concept kitchen photo with an undermount sink, flat-panel cabinets, black cabinets, granite countertops, white backsplash, granite backsplash, stainless steel appliances, an island and gray countertops
 Laney LA, Inc.
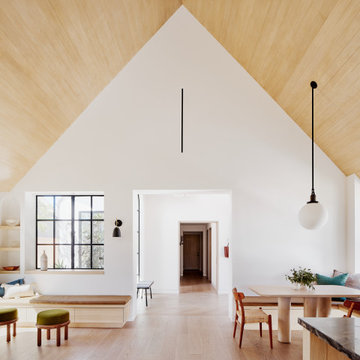
Rather than starting with an outcome in mind, this 1,400 square foot residence began from a polemic place - exploring shared conviction regarding the concentrated power of living with a smaller footprint. From the gabled silhouette to passive ventilation, the home captures the nostalgia for the past with the sustainable practices of the future.
While the exterior materials contrast a calm, minimal palette with the sleek lines of the gabled silhouette, the interior spaces embody a playful, artistic spirit. From the hand painted De Gournay wallpaper in the master bath to the rugged texture of the over-grouted limestone and Portuguese cobblestones, the home is an experience that encapsulates the unexpected and the timeless.
Find the right local pro for your project

 Ameriside
Removed old windows and installed energy efficient LoE 366 vinyl replacement windows. Now with maximum viewing areas. Enhanced aesthetics including interior beveled frames and sashes, slender profiles and sleek smooth narrow lines.
 Master Plan Builders & Master Plan Design
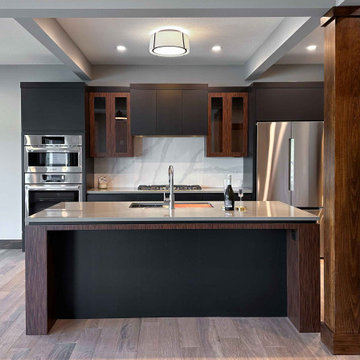
Arrowhead One Modern Kitchen featuring exotic wood cabinetry and custom granite backsplash.
Inspiration for a mid-sized modern single-wall medium tone wood floor, gray floor and tray ceiling open concept kitchen remodel with flat-panel cabinets, granite countertops, an island, an undermount sink, black cabinets, white backsplash, granite backsplash, stainless steel appliances and gray countertops
Inspiration for a mid-sized modern single-wall medium tone wood floor, gray floor and tray ceiling open concept kitchen remodel with flat-panel cabinets, granite countertops, an island, an undermount sink, black cabinets, white backsplash, granite backsplash, stainless steel appliances and gray countertops
 VELUX
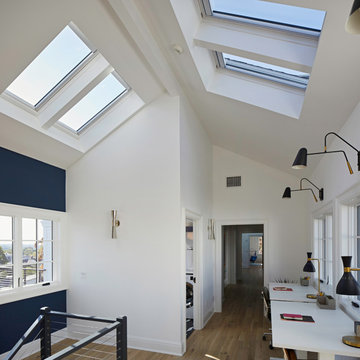
VELUX skylights help you make the most of a stairwell landing by adding ample natural light and soothing fresh air ventilation. With adjustable desks, this landing doubles as a home office, home school or crafts space.
 VELUX
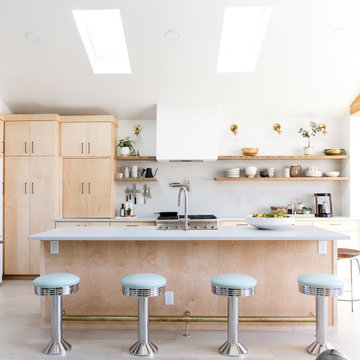
Sunlight from VELUX skylights lends a cheerful vibe to this soda shop-inspired kitchen. But they do more than brighten the space, they open to bring fresh air inside and have shades to diffuse the light when needed.

Sponsored
Fredericksburg, OH

High Point Cabinets
Columbus' Experienced Custom Cabinet Builder | 4x Best of Houzz Winner
 Master Plan Builders & Master Plan Design
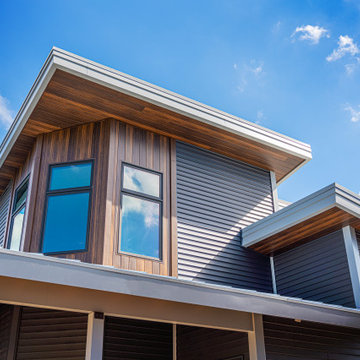
Sierra Pacific Windows at Arrowhead One with wood texture metal siding,
Example of a mid-sized minimalist gray two-story mixed siding house exterior design with a shed roof, a metal roof and a gray roof
Example of a mid-sized minimalist gray two-story mixed siding house exterior design with a shed roof, a metal roof and a gray roof

 Sport Court of Massachusetts
Medfield Custom Backyard Basketball and Tennis Court with Tennis hit board
Photo of a mid-sized traditional partial sun backyard stone outdoor basketball/tennis/multi-game court in Boston.
Photo of a mid-sized traditional partial sun backyard stone outdoor basketball/tennis/multi-game court in Boston.

 Control4
Stunning, high-tech patio and pool area features dramatic evening lighting, entertainment areas and smart home automation from Control4 to enhance the ambiance and add the ultimate in convenience. Broadcast the music or program of your choice to an outdoor space using a whole-home audio/video solution, powered by Control4. The recessed smart lighting and access lighting is designed to create the perfect personalized ambiance. Other automation options may include fireplace switches, pool and hot tub control, energy management, home security system integration and full A/V control. And everything can be controlled from virtually anywhere - using your Control4 app with a smart phone or tablet device or a convenient touch screen.

 Sharon D. Sheltzer, Architect
Rammed earth walls and outdoor fireplace in patio
Photo by Martha Widman
Inspiration for a large rustic backyard stone patio remodel with a fire pit and a roof extension
Inspiration for a large rustic backyard stone patio remodel with a fire pit and a roof extension

 Mark Eric Benner - Architects, Ltd.
Built from salvaged and reclaimed materials, this Garden Studio anchors the rear yard. The studio serves many purposes: architect's studio, garden shed, reading nook, and garden bar.
There is a solar powered "rain barrel" pump to recirculate captured rain water to distribute to the upper areas of the roof.
Photographer: Mark Eric Benner, AIA
 Master Plan Builders & Master Plan Design
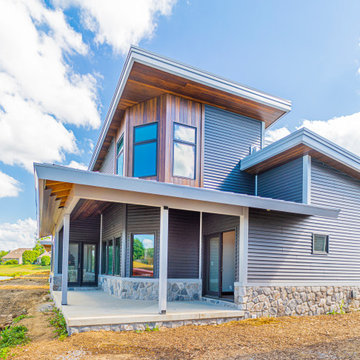
Build Photo of Arrowhead One in Columbiana, Ohio, featuring Sierra Pacific Windows.
Example of a mid-sized minimalist gray two-story mixed siding house exterior design with a shed roof, a metal roof and a gray roof
Example of a mid-sized minimalist gray two-story mixed siding house exterior design with a shed roof, a metal roof and a gray roof

 Envinity, Inc.
Spacious locally-sourced custom carpentry carport for each residence. Thoughtful storage design with sliding barn door to the rear.
Photo: Home2Vu
Mid-sized transitional gray two-story wood gable roof photo with a shingle roof
Mid-sized transitional gray two-story wood gable roof photo with a shingle roof
 Master Plan Builders & Master Plan Design
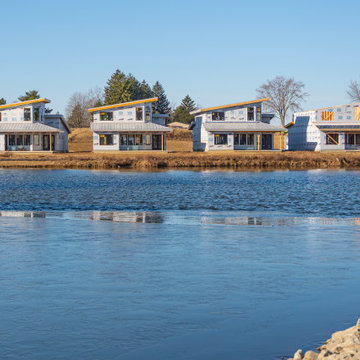
Lakfront View of early development of Arrowhead One in Coilumbiana, Ohio
Large minimalist gray two-story mixed siding house exterior photo with a shed roof, a metal roof and a gray roof
Large minimalist gray two-story mixed siding house exterior photo with a shed roof, a metal roof and a gray roof
 Master Plan Builders & Master Plan Design
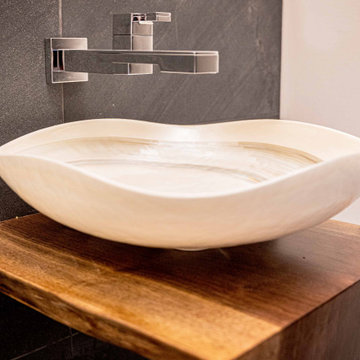
Brizo Frank Lloyd Wright Collection at Arrowhead One
Powder room - small modern black tile and ceramic tile powder room idea with medium tone wood cabinets, a two-piece toilet, beige walls, a vessel sink, wood countertops, brown countertops and a floating vanity
Powder room - small modern black tile and ceramic tile powder room idea with medium tone wood cabinets, a two-piece toilet, beige walls, a vessel sink, wood countertops, brown countertops and a floating vanity

 Malia Schultheis
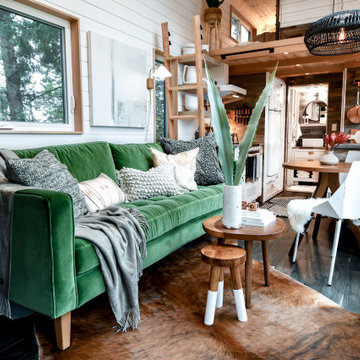
Designed by Malia Schultheis and built by Tru Form Tiny. This Tiny Home features Blue stained pine for the ceiling, pine wall boards in white, custom barn door, custom steel work throughout, and modern minimalist window trim. The Cabinetry is Maple with stainless steel countertop and hardware. The backsplash is a glass and stone mix. It only has a 2 burner cook top and no oven. The washer/ drier combo is in the kitchen area. Open shelving was installed to maintain an open feel.
 EnergyPal Solar
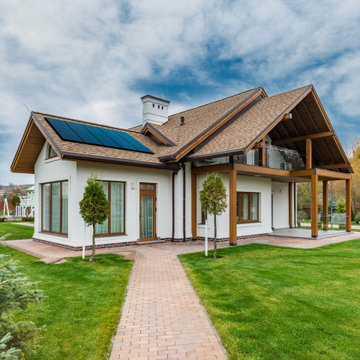
This comfortable cottage is the perfect getaway for your family. Take a trip away from the city, and indulge in the calm and quiet of nature. Sip a morning coffee as you take in the views of the trees and wildlife, and with the solar panels on the roof, you never have to worry about a summer blackout. You'll have enough energy generated by the sun to keep the summer fun going and going, with almost zero money spent on energy bills.
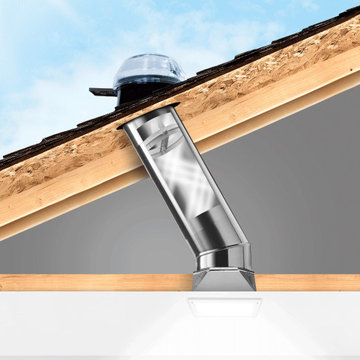
 Solatube International, Inc.
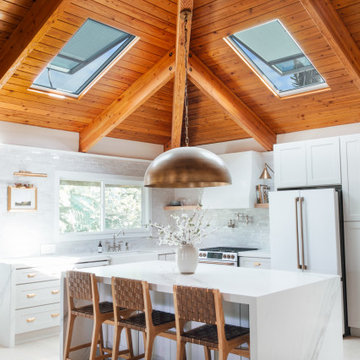
Kay selected two 290 ISn systems to refresh the space. These tubular skylights deliver brilliant illumination to spaces up to 300 square feet and come with an integrated solar-powered NightLight for a soft glow at night.
107