
Search results for "Solar power" in Home Design Ideas
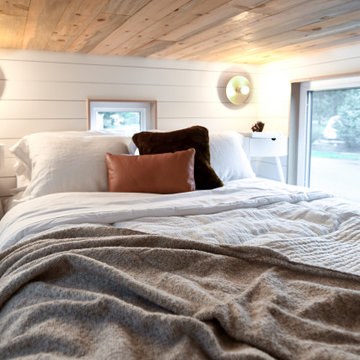


 Sustainable 9 Design + Build
Double Island in Modern Kitchen with High Efficiency Appliances and Cambria Surfaces. Loewen windows provide gorgeous views and optimal insulation for hot summers and cold winters.

 kitHAUS
IPE flooring adds warmth while trellis overhangs keep out harsh rays.
Example of a small minimalist freestanding desk dark wood floor home office design in Los Angeles
Example of a small minimalist freestanding desk dark wood floor home office design in Los Angeles
Find the right local pro for your project

 Hoffman Landscapes
You can create a glow from under a tree canopy, light up an entryway or walkway, or provide an inconspicuous glimmer to wash over a patio or terrace.
Large elegant stone front porch photo in New York with an awning
Large elegant stone front porch photo in New York with an awning
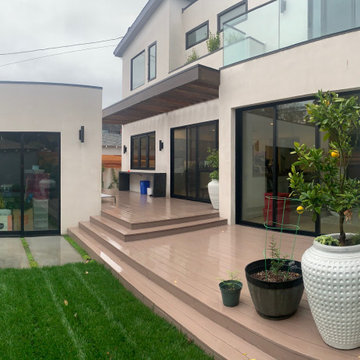
 Imbuia Construction Inc.
Ground up Modern style Architecture in Culver City.
Ipe Rain screen horizontal siding
Stone facing, New doors and windows, spiral staircase from lower to upper decks. Glass railings
New Tesla Solar and 2 power walls.
 Hoffman Landscapes
You’ve invested time and money in getting your home and property in picture-perfect shape. Once nightfall comes, why keep it all hidden in the darkness?



Sponsored
Fredericksburg, OH

High Point Cabinets
Columbus' Experienced Custom Cabinet Builder | 4x Best of Houzz Winner
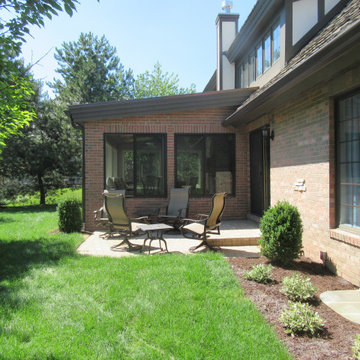
 A Street Builders, Inc.
Paver brick patio outside sunroom addition
Example of a small classic backyard brick patio design in Chicago
Example of a small classic backyard brick patio design in Chicago

 JALIN Design, LLC
Inspiration for a large contemporary wooden floating open and metal railing staircase remodel in Minneapolis
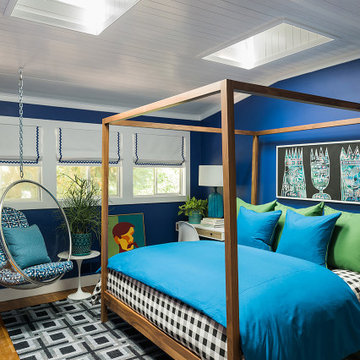
 VELUX
Are you obsessed with color? Check out this blue bedroom with two VELUX skylights that help bring out the best in this bold color. Room-darkening blinds not only provide light control, but they also add a pop of green on the ceiling that amplifies the color palette below.
 Rhodes Architecture + Light
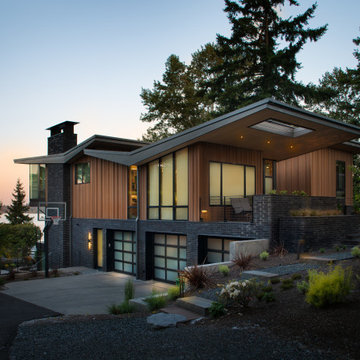
Material expression and exterior finishes were carefully selected to reduce the apparent size of the house, last through many years, and add warmth and human scale to the home. The unique siding system is made up of different widths and depths of western red cedar, complementing the vision of the structure's wings which are balanced, not symmetrical. The exterior materials include a burn brick base, powder-coated steel, cedar, acid-washed concrete and Corten steel planters.

 TruGuard
Not only do ReAlta homes incorporate solar power and home automation, they also embody contemporary architecture rarely seen on the east coast. Cheslea Building Group approached TruGuard, looking for a contemporary exterior cladding that fit with their building techniques (in this case, low maintenance). James Hardie Artisan V-Groove and Nichiha VintageWood Fiber Cement immediately came to mind. The Artisan V-Groove is pre-primed and painted on site to fit with one of the pre-selected color palettes. The VintageWood on the other hand, comes in two pre-finished colors that mimic the natural beauty and texture of real wood without the maintenance requirements. Whatever your aesthetic needs, TruGuard can offer a variety of cladding solutions for your remodel or new construction home.
 VELUX
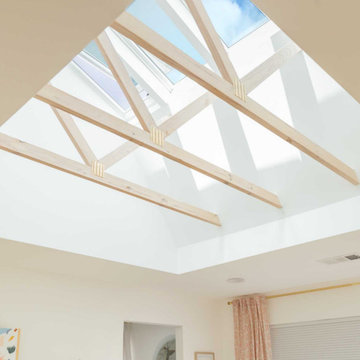
Three VELUX Solar Powered "Fresh Air" Skylights create an architectural focal point in this bedroom renovation. An extra large light shaft — the space between the skylight and the ceiling — and exposed beams help to make the bedroom feel bigger and much brighter. With daylight from above, bedroom skylights let in natural light and fresh air without compromising your privacy.

 Ansari Architects chennai
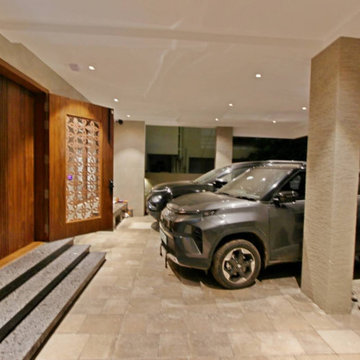
The area seamlessly integrates a covered car parking space with a welcoming lobby leading to the main entrance.
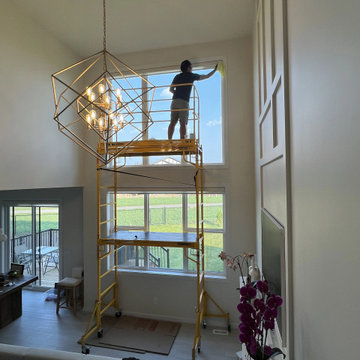
 SmartWings Home
A year later, the homeowner added a motorized roller shade to the highest window. Using scaffolding, he completed the installation himself and paired the shade with a solar panel for convenient charging in this hard-to-reach location.

 Mom's Design Build
Outdoor Pool in Minneapolis neighborhood. The backyard features a raised swing bed with pergola. The swing bed adds a fun and interesting destination at the end of the pool. The palm trees help create the coastal modern resort feel the clients wanted.
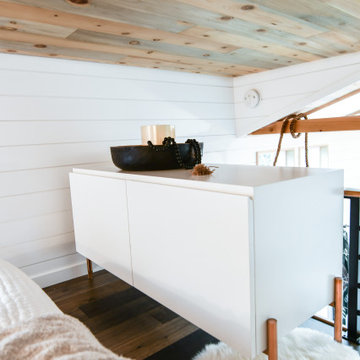

 SALA Architects
The homeowners sought to create a modest, modern, lakeside cottage, nestled into a narrow lot in Tonka Bay. The site inspired a modified shotgun-style floor plan, with rooms laid out in succession from front to back. Simple and authentic materials provide a soft and inviting palette for this modern home. Wood finishes in both warm and soft grey tones complement a combination of clean white walls, blue glass tiles, steel frames, and concrete surfaces. Sustainable strategies were incorporated to provide healthy living and a net-positive-energy-use home. Onsite geothermal, solar panels, battery storage, insulation systems, and triple-pane windows combine to provide independence from frequent power outages and supply excess power to the electrical grid.
Photos by Corey Gaffer

 Howells Architecture + Design
This is a comprehensive renovation of an early midcentury home in Portland. Finishes and fixtures were chosen for a warm contemporary feel to blend well with the home's origins, and we custom designed all new cabinetry, trim, and moldings. The remodel includes major energy updates--the client now powers their car via the roof's solar panels! Photos by Anna M Campbell
108