
Search results for "Solar power" in Home Design Ideas
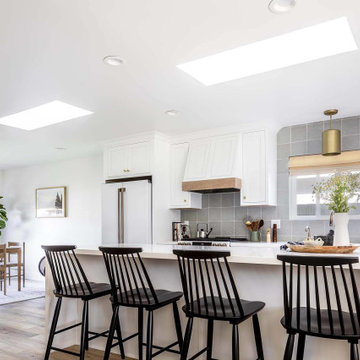

 Envinity, Inc.
Spacious locally sourced, custom carpentry carport for each residence. Thoughtful storage design with sliding barn door.
Photo: Home2Vu
Mid-sized transitional gray two-story wood gable roof photo with a shingle roof
Mid-sized transitional gray two-story wood gable roof photo with a shingle roof
 Unity Homes
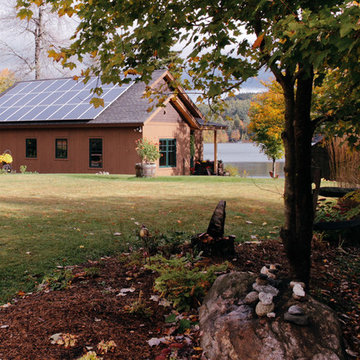
This cozy NH lake house, designed and built by Unity Homes, promotes a harmonious lifestyle for the owners. Blending the beauty of serene views and frequent visits from wildlife, with healthy indoor air, superior insulation and maximum energy efficiency makes life at the lake better than ever. Solar panels on the roof are positioned for daily solar absorption to be converted into clean energy, reducing the energy costs to zero.
Find the right local pro for your project
 EnergyPal Solar
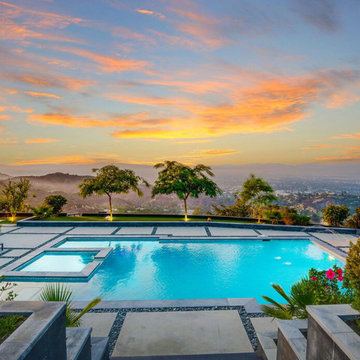
A true indoor-outdoor flow seamlessly transitions through the pocket doors to the two-level backyard retreat. The first level showcases plenty of room for entertaining, while the lower level is occupied by a substantial deep exercise pool reaching the depths of 14-feet and includes a Baja deck and large spa. The perfect artists getaway, your expansive ADU encompasses a fireplace, outdoor shower and views from every window.

 Ameriside
Installed Everglade Fescue Pro by Tiger Turf. This customer will never need to water and the yard will always look great.
Greg Hawks
Photo of a small traditional drought-tolerant and partial sun front yard landscaping in San Diego for summer.
Photo of a small traditional drought-tolerant and partial sun front yard landscaping in San Diego for summer.


 Patrick Farley Architect
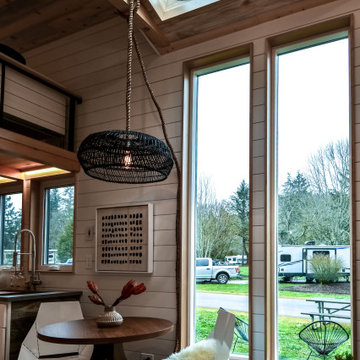
Example of a country kitchen design in Richmond with an undermount sink, glass-front cabinets, light wood cabinets, soapstone countertops, mosaic tile backsplash and stainless steel appliances

Sponsored
Fredericksburg, OH

High Point Cabinets
Columbus' Experienced Custom Cabinet Builder | 4x Best of Houzz Winner

 Brion Jeannette Architecture
Natural light and coastal breezes on the ocean hillside of Laguna Beach, Ca., enhance the joy of living in this stunning soft contemporary home of rock and glass. It was designed to accentuate the panoramic views from every possible portion of the house, yet create an enclave of serenity and privacy.
The openness of the floor plan floods this 6500 sq. ft. house with natural light, allowing direct solar gain to gently warm morning living spaces. State-of-the-art technology has been employed to provide photovoltaic electrical power and heat domestic hot water. An indoor swimming pool allows year round pleasure and exercise. Laguna Beach DRB approvals were required.
Laguna Beach
Eric Figge Photography
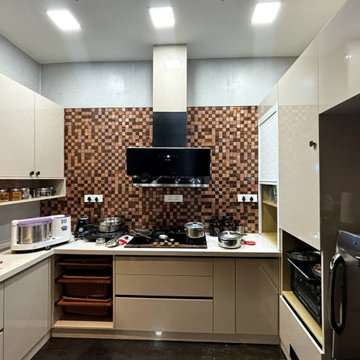
 Ansari Architects chennai
Countertops are finished in a light, solid surface material, providing durability and easy maintenance.
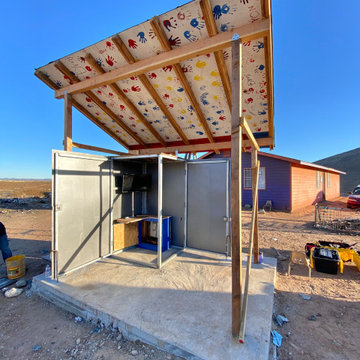
 User
The COVID 19 Pandemic has changed the way we learn, and it also changes how we serve. These projects combine long range Wi-Fi systems, solar power, and online courses to provide education in remote areas where there are no established schools. If you would like to join us on our next school please reach out.

 Earth-Electric
As soon as the inspector signs off on the installation, you are making energy. Your own energy. Relying on no one but your solar panels. Until the sun goes down. But, if you add a home energy storage battery, you can charge it with your solar panels during the day, and use that energy at night!
Installation and photo by Earth Electric, in San Jose, CA 2014.
LG Electronics solar panels
Enphase Energy microinverters
Enphase Energy Envoy monitor
 Ameriside
Installed Tiger Cool Everglade Fescue Pro by Tiger Turf. What is Tiger Cool?
Created by Tencate, a worldwide innovator of space-age yarns for NASA and Boeing, TigerCool® yarns are engineered with heat reflective color pigments and advanced U.V. inhibitors that reduce surface temperatures. A series of solar panel tests indicate that artificial grass featuring TigerCool® technology successfully reduces turf temperatures by 30% and up to 17 degrees! That’s a difference that you can feel.
Don’t let the heat interfere with your life. TigerCool® makes any outdoor event a cool and pleasant experience. It’s perfect for any front yard, backyard, commercial property, public park, or municipality. Like all of our turf products, it’s safe for children and is pet-friendly!
Photo by Greg Hawks


 VELUX
Add a beautiful but functional focal point to any room with VELUX skylights with blinds. In this bedroom, the skylights are installed low on the roof, close to where the roof meets the wall, to create a dramatic light pattern that changes throughout the day as the sun moves across the sky.

 Gail Hallock Architect, Inc.
Living room - large modern open concept light wood floor living room idea in Providence with white walls, a wood stove and no tv

 COOPER Design Build
Mid-sized arts and crafts master beige tile and glass tile ceramic tile and beige floor alcove bathtub photo in Portland with recessed-panel cabinets, dark wood cabinets, a one-piece toilet, beige walls, an undermount sink and quartz countertops
 VELUX
Natural light and fresh air from VELUX skylights give this small living room a bright, open vibe. Light-filtering blinds provide light control.

 Sharon D. Sheltzer, Architect
Local Manzanita railing, slate floor
Photo by Martha Widman
Doorless shower - large rustic master slate floor doorless shower idea with shaker cabinets, medium tone wood cabinets and beige walls
Doorless shower - large rustic master slate floor doorless shower idea with shaker cabinets, medium tone wood cabinets and beige walls

 Jeffrey Erb
Example of a large trendy backyard patio design in New York with decking and no cover
Example of a large trendy backyard patio design in New York with decking and no cover
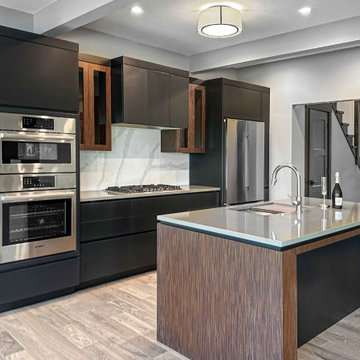
 Master Plan Builders & Master Plan Design
Arrowhead One Modern Kitchen featuring exotic wood cabinetry and custom granite backsplash.
Example of a mid-sized minimalist single-wall medium tone wood floor, gray floor and tray ceiling open concept kitchen design with flat-panel cabinets, medium tone wood cabinets, an island, an undermount sink, granite countertops, white backsplash, granite backsplash, stainless steel appliances and gray countertops
Example of a mid-sized minimalist single-wall medium tone wood floor, gray floor and tray ceiling open concept kitchen design with flat-panel cabinets, medium tone wood cabinets, an island, an undermount sink, granite countertops, white backsplash, granite backsplash, stainless steel appliances and gray countertops
106