
Search results for "Solar power" in Home Design Ideas

 MRC Builders (NW), Inc.
Large master bath built in attic and dormer space of upper level of house. 1/2 inch thick shower doors, burnished copper rain shower-head & plumbing fixtures, concrete shower bench, glass mosaic accent tile insert, porcelain 12 x 24 tile floors & walls, smooth pebble shower floor, Velux 4x4 solar powered operable skylight for ventilation and daylight.

 Julie Moir Messervy Design Studio (JMMDS)
This terraced landscape in Vermont flows from a high perch on a contemporary home’s second-story viewing deck through a grassy play space with a fire pit terrace, past mown fields to a swimming pond with a small lake house and on through a wet meadow to a beaver pond beyond. Here, billowing grasses screen a solar-powered hot tub conveniently placed at the foot of the deck steps and outside the walkout basement. The grasses and other tall plantings, such as ironweed (Vernonia spp.), also lower the height of the cantilevered deck, concealing the basement and creating a beautiful filigree screen that visually brings the deck down to earth.
Photo by Susan Teare.

 Hibbs Luxury Homes - St Louis, MO
Blue bedroom with dark wood hardwood floors, white trim and white shaker wood doors. Photo by Kim Hibbs, Hibbs Homes
Inspiration for a contemporary dark wood floor bedroom remodel in St Louis with blue walls
Inspiration for a contemporary dark wood floor bedroom remodel in St Louis with blue walls
Find the right local pro for your project

 DL Solutions inc.
The Smart TV in this room was mounted on a motorized mount that operates via remote control and is programmed that when the TV is powered on, the mount swivels out and in place for viewing.

 Sustainable Design Group
Featured on the Discovery Channel's Renovation Nation, this green solar home built on a narrow infill lot is passively heated, naturally cooled and solar powered. Unlike conventional homes built with wood or masonry, this home is built from the soil from the excavation on site. A machine uses very high pressure to compress the soil into a brick. The compressed earth bricks, wrapped with a continuous layer of foam insulation to retain heat, form a structurally sound massive exterior wall that is an integral part of the home’s passive heating and cooling system. In the winter, the sun coming through the south facing windows heats the house and warms the walls. At night, the massive walls radiate heat back into the home. Features of this house include 3000 gallons of rainwater collection, LED lighting, energy recovery ventilation, and non-toxic materials. The home is certified by EarthCraft Virginia green building program.
 Sustainable Design Group
Featured on the Discovery Channel's Renovation Nation, this green solar home built on a narrow infill lot is passively heated, naturally cooled and solar powered. Unlike conventional homes built with wood or masonry, this home is built from the soil from the excavation on site. A machine uses very high pressure to compress the soil into a brick. The compressed earth bricks, wrapped with a continuous layer of foam insulation to retain heat, form a structurally sound massive exterior wall that is an integral part of the home’s passive heating and cooling system. In the winter, the sun coming through the south facing windows heats the house and warms the walls. At night, the massive walls radiate heat back into the home. Features of this house include 3000 gallons of rainwater collection, LED lighting, energy recovery ventilation, and non-toxic materials. The home is certified by EarthCraft Virginia green building program.
 Northworks Architects + Planners
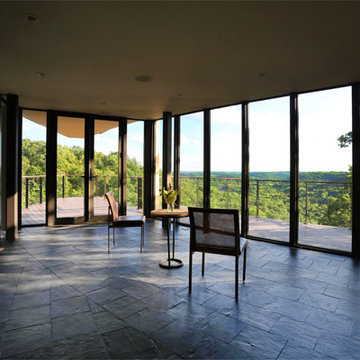
Located on a steeply sloped hillside in southwestern Wisconsin, this new residence, provides a weekend retreat. The house begins below grade, using the earths mass as insulation. The roof is covered by the prairie above. The house then appears from the earth and extends out over the hillside for maximum views of the preserve below. The curved roof of standing seam metal panels, holds an array of solar pv panels, totaling 8.5 kw to power to entire building.
All interior design by feng shui master, Jackie Patricia, with original concept design by Taliesin’s Charles Montooth, former associate of Frank Lloyd Wright.

Sponsored
Fredericksburg, OH

High Point Cabinets
Columbus' Experienced Custom Cabinet Builder | 4x Best of Houzz Winner


 Hartford Lumber Company
GAF Timberline Weatherwood Shingles • Velux Skylights • Earthwise Windows • Sinatro Real Estate, Staging and Designing, LLC • Nathan Spotts Photography

 Core Outdoor Living
These adjustable louvers allow you to let in the sun or provide shade all day long. Opening the louvers keeps your home bright and sunny when you want it, or cool and shaded when you need it. When the louvers are closed, they provide a watertight seal, so you can enjoy your outdoor space rain or shine.
Options like fans, heaters, sound systems and lighting allow you to make the best use of your space 3-4 seasons long.

 Factory Direct Patio Covers
This Equinox Louvered Roof System or Opening roof system was created to complement the homes modern appearance. Using one post this patio cover attaches to the homes roof on two sides. A contemporary design which is clean and simple allows for airflow and light underneath this covered shade structure. Two day installation with no concrete footings for the post attachment. Solar powered and remote controlled.
Photographed by Troy Eckstein

 Ragpa Workshop + O&E Builders
Double height outdoor vertical louvers and entrance canopy with groove design; 3-storey concrete silo for main staircase of the house
Inspiration for a large modern white three-story stone house exterior remodel in Singapore with a shed roof and a metal roof
Inspiration for a large modern white three-story stone house exterior remodel in Singapore with a shed roof and a metal roof
 Sustainable Design Group
Featured on the Discovery Channel's Renovation Nation, this green solar home built on a narrow infill lot is passively heated, naturally cooled and solar powered. Unlike conventional homes built with wood or masonry, this home is built from the soil from the excavation on site. A machine uses very high pressure to compress the soil into a brick. The compressed earth bricks, wrapped with a continuous layer of foam insulation to retain heat, form a structurally sound massive exterior wall that is an integral part of the home’s passive heating and cooling system. In the winter, the sun coming through the south facing windows heats the house and warms the walls. At night, the massive walls radiate heat back into the home. Features of this house include 3000 gallons of rainwater collection, LED lighting, energy recovery ventilation, and non-toxic materials. The home is certified by EarthCraft Virginia green building program.
 Sustainable Design Group
Featured on the Discovery Channel's Renovation Nation, this green solar home built on a narrow infill lot is passively heated, naturally cooled and solar powered. Unlike conventional homes built with wood or masonry, this home is built from the soil from the excavation on site. A machine uses very high pressure to compress the soil into a brick. The compressed earth bricks, wrapped with a continuous layer of foam insulation to retain heat, form a structurally sound massive exterior wall that is an integral part of the home’s passive heating and cooling system. In the winter, the sun coming through the south facing windows heats the house and warms the walls. At night, the massive walls radiate heat back into the home. Features of this house include 3000 gallons of rainwater collection, LED lighting, energy recovery ventilation, and non-toxic materials. The home is certified by EarthCraft Virginia green building program.
 Sustainable Design Group
Featured on the Discovery Channel's Renovation Nation, this green solar home built on a narrow infill lot is passively heated, naturally cooled and solar powered. Unlike conventional homes built with wood or masonry, this home is built from the soil from the excavation on site. A machine uses very high pressure to compress the soil into a brick. The compressed earth bricks, wrapped with a continuous layer of foam insulation to retain heat, form a structurally sound massive exterior wall that is an integral part of the home’s passive heating and cooling system. In the winter, the sun coming through the south facing windows heats the house and warms the walls. At night, the massive walls radiate heat back into the home. Features of this house include 3000 gallons of rainwater collection, LED lighting, energy recovery ventilation, and non-toxic materials. The home is certified by EarthCraft Virginia green building program.
 Sustainable Design Group
Featured on the Discovery Channel's Renovation Nation, this green solar home built on a narrow infill lot is passively heated, naturally cooled and solar powered. Unlike conventional homes built with wood or masonry, this home is built from the soil from the excavation on site. A machine uses very high pressure to compress the soil into a brick. The compressed earth bricks, wrapped with a continuous layer of foam insulation to retain heat, form a structurally sound massive exterior wall that is an integral part of the home’s passive heating and cooling system. In the winter, the sun coming through the south facing windows heats the house and warms the walls. At night, the massive walls radiate heat back into the home. Features of this house include 3000 gallons of rainwater collection, LED lighting, energy recovery ventilation, and non-toxic materials. The home is certified by EarthCraft Virginia green building program.

 Talmadge Construction, Inc.
The built-in bench seating set against the window helps to create a comfortable and open dining area that can double as a lavish reading nook. The shaker cabinets provide ample storage for china and glassware and the glass-panels put these dishes on display for guests. This dining area is sure to bring a comfortable dining experience for the homeowners and their family.



150