
Search results for "Solar power" in Home Design Ideas


 Malia Schultheis
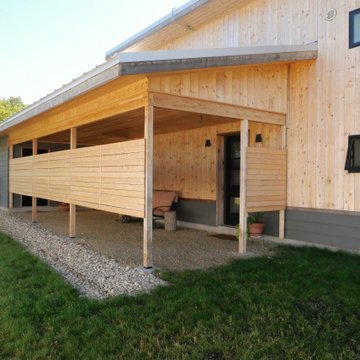
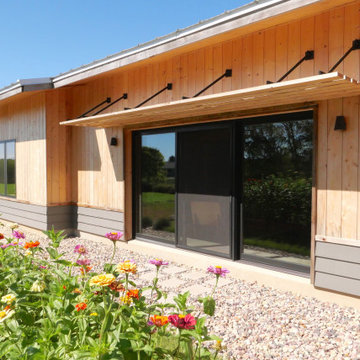
Designed by Malia Schultheis and built by Tru Form Tiny. This Tiny Home features Blue stained pine for the ceiling, pine wall boards in white, custom barn door, custom steel work throughout, and modern minimalist window trim.
Find the right local pro for your project
 Citidev Inc
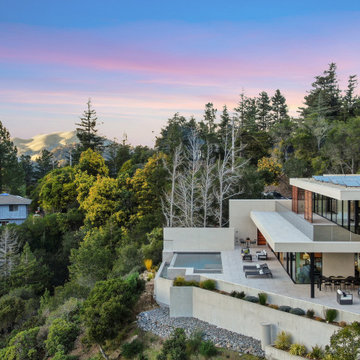
This breathtaking image showcases the custom privacy screens, expansive main and upper deck areas. The roof is equipped with solar panel integration for sustainable power generation and energy efficiency. On the lower deck, the infinity pool and hot tub look out towards a remarkable view of Mt. Tam & the outdoor kitchen and dining area provide the perfect setting for hosting company, grilling, or simply taking in the view on a warm summer evening.
 Constructive Alternatives
LOOKING FOR IDEAS TO INSPIRE YOUR OWN NET-ZERO LUXURY LIFESTYLE?
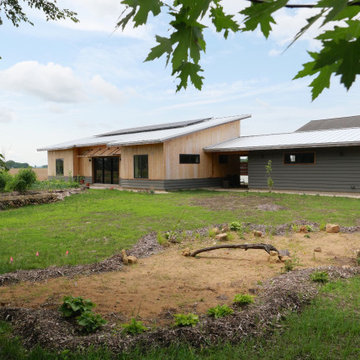
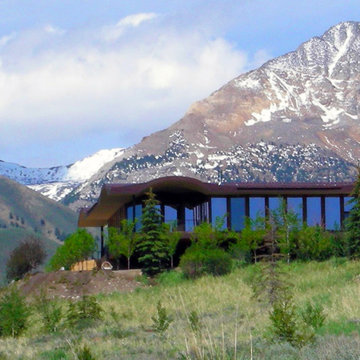
Check out this Sun Valley, Idaho net-zero property on 300 of the most pristine private acres with Hyndman Creek running through it. That made this project a perfect candidate for combining a 5kW continuous 24/7 and 365 days a year micro-hydro power system with solar thermal on the pool house, guest house, and main house. The ranch had 8M BTUs running the electric/propane boilers for the snow melt system alone, add another 8M BTUs to heat the facilities and it’s no wonder they had to replace the utility meters every year due to excessive wear. We were able to offset all loads, heat the pool, and enable the property owner to eliminate ~ $300,000/year in propane and electric bills. No more need to constantly replace the utility meter!
Click link to see more of this picture perfect property.
https://www.realtor.com/realestateandhomes-detail/300-Hyndman-Creek-Rd_Ketchum_ID_83340_M22603-68969

Sponsored
Fredericksburg, OH

High Point Cabinets
Columbus' Experienced Custom Cabinet Builder | 4x Best of Houzz Winner

 Factory Direct Patio Covers
This Equinox Louvered Roof System or Opening roof system was created to complement the homes modern appearance. Using one post this patio cover attaches to the homes roof on two sides. A contemporary design which is clean and simple allows for airflow and light underneath this covered shade structure. Two day installation with no concrete footings for the post attachment. Solar powered and remote controlled.
Photographed by Troy Eckstein

 Talmadge Construction, Inc.
This kitchen features a mix of natural materials and varied countertop heights that all contribute to a sophisticated contemporary look. The light hardwood and taller marble countertops are contrasted by the dark wood flat panel cabinets. The appliances in this kitchen are fitted with dark wood panels that allow them to match the surrounding flat panel cabinets. The large island in this kitchen acts as a cooking space since it's fitted with stove top and it also works as a bar and wash station with an extra sink.

 Ragpa Workshop + O&E Builders
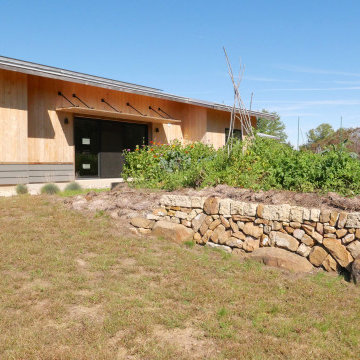
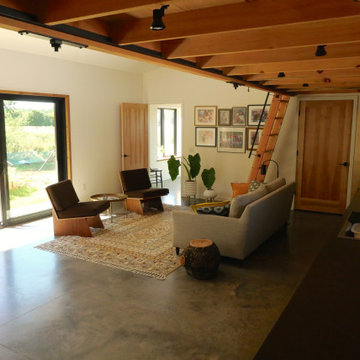
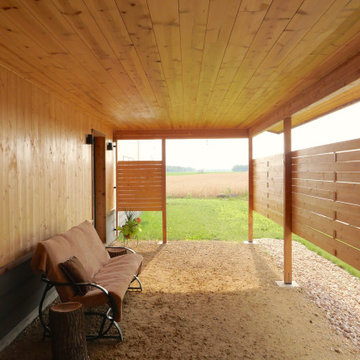
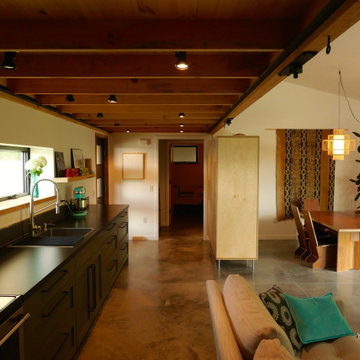
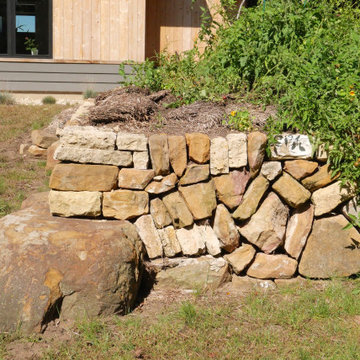
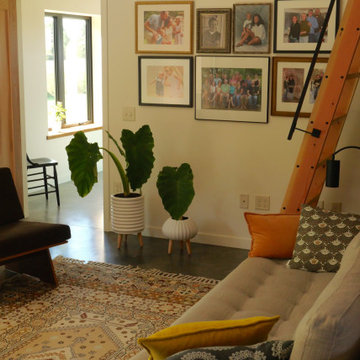
Outdoor walkway with gutterless roof and trapezoidal concrete canopies to protect the large glazed windows. The sidewalk includes a strip of landscape beside the concrete fence

 Molly Maguire Landscape Architecture
Wood fencing and columns were designed for entry announcement, and screening the house and yard from the adjacent private roadway. Fencing was designed for vines to softly accent.

 Sustainable Design Group
Featured on the Discovery Channel's Renovation Nation, this green solar home built on a narrow infill lot is passively heated, naturally cooled and solar powered. Unlike conventional homes built with wood or masonry, this home is built from the soil from the excavation on site. A machine uses very high pressure to compress the soil into a brick. The compressed earth bricks, wrapped with a continuous layer of foam insulation to retain heat, form a structurally sound massive exterior wall that is an integral part of the home’s passive heating and cooling system. In the winter, the sun coming through the south facing windows heats the house and warms the walls. At night, the massive walls radiate heat back into the home. Features of this house include 3000 gallons of rainwater collection, LED lighting, energy recovery ventilation, and non-toxic materials. The home is certified by EarthCraft Virginia green building program.
 Factory Direct Patio Covers
This Equinox Louvered Roof System or Opening roof system was created to complement the homes modern appearance. Using one post this patio cover attaches to the homes roof on two sides. A contemporary design which is clean and simple allows for airflow and light underneath this covered shade structure. Two day installation with no concrete footings for the post attachment. Solar powered and remote controlled.
Photographed by Troy Eckstein

 Hibbs Luxury Homes - St Louis, MO
Bathroom at Proud Green Home of St. Louis in Wildwood, Missouri. Rustic wooden cabints and double framed bathroom mirrors, built-in shelving and Kohler sinks. Kim Hibbs
151