
Search results for "Solarpanel außen" in Home Design Ideas

 Étalon Studio NOLA
This fabulous patterned tile is for the Powder Room floor. Stone Peak Palazzo Deco Florentina.
Images By JH Hunley



 SLABlite, Inc.
We are always asked if the SLABlite will support the weight of the slab. The slab rests right on top of the SLABlite.. TylerCo, Inc.
Inspiration for a contemporary home bar remodel in Orange County
Inspiration for a contemporary home bar remodel in Orange County
Find the right local pro for your project

 Chelsea & Meade Chippendale Railings
D. Johnson
Inspiration for a timeless home design remodel in Denver
Inspiration for a timeless home design remodel in Denver

 Kitchen & Bath Gallery
The hardware is a square bar pull from Top Knobs in polished chrome.
Kyle J Caldwell Photography
Staircase - large transitional l-shaped staircase idea in Boston with a farmhouse sink, white cabinets, stainless steel appliances, an island and shaker cabinets
Staircase - large transitional l-shaped staircase idea in Boston with a farmhouse sink, white cabinets, stainless steel appliances, an island and shaker cabinets




 DemNET Technologies
Detail-oriented cable management. This basement telephone jack is mounted to a wall with an open backside (into the workshop area). The extra cable that is normally left in the wall to future-proof connections is neatly coiled and placed in a manner to minimize unsightliness.
Project background: A whole-home re-wire. DemNET Technologies was brought in to remove and recycle old, outdated wiring, and re-wire this home with modern, high speed cable. DemNET also installed a structured wiring center and telecom rack, ran new wires to the outdoor service boxes, installed a HDTV antenna in the attic, and installed 7.1 surround sound in the family room, with a Zone 2 setup in the basement.
Photo: DemNET Technologies
 Island Soapstone
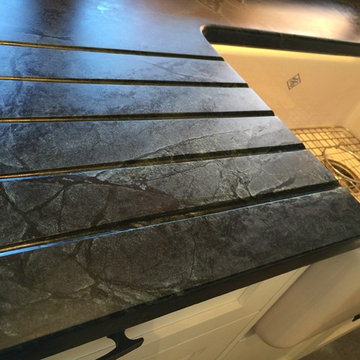
Oiled Silver Soapstone countertops with farm sink and undermounted prep sink. Integrated drainboard runnels provide a functional and aesthetically pleasing drain board area at the main sink
 Vinson Hustvedt - Camacho
Glenn LaRue Smith

Photo of a mid-sized tropical partial sun backyard brick landscaping in DC Metro for spring.
Photo of a mid-sized tropical partial sun backyard brick landscaping in DC Metro for spring.
 Odell Construction Inc.
This Cleveland West side remodel in Rocky River includes the basement home bar, master bathroom and bedroom, and the kitchen.
The basement bar is fully equipped with a wine cooler, sink, granite countertops, and a custom built wine rack.

The master bathroom has a beautiful double slate tile shower with a pebble stone base. The heated light hardwood floors are a great accent to the dark hardwood cabinets and granite countertop.
The master bedroom has been finished with hardwood floors and new closet shelving.
What was once an enclosed kitchen has been transformed in to a beautiful, open space. A wall has been removed, allowing for an open galley style kitchen at the heart of the first floor.
 Robert Elliott Custom Homes
Situated on one of the most prestigious streets in the distinguished neighborhood of Highland Park, 3517 Beverly is a transitional residence built by Robert Elliott Custom Homes. Designed by notable architect David Stocker of Stocker Hoesterey Montenegro, the 3-story, 5-bedroom and 6-bathroom residence is characterized by ample living space and signature high-end finishes. An expansive driveway on the oversized lot leads to an entrance with a courtyard fountain and glass pane front doors. The first floor features two living areas — each with its own fireplace and exposed wood beams — with one adjacent to a bar area. The kitchen is a convenient and elegant entertaining space with large marble countertops, a waterfall island and dual sinks. Beautifully tiled bathrooms are found throughout the home and have soaking tubs and walk-in showers. On the second floor, light filters through oversized windows into the bedrooms and bathrooms, and on the third floor, there is additional space for a sizable game room. There is an extensive outdoor living area, accessed via sliding glass doors from the living room, that opens to a patio with cedar ceilings and a fireplace.



 M. Lahr Homes
Inspiration for a large contemporary master mosaic tile floor and multicolored floor home design remodel in Orlando with white walls and a hinged shower door

 InteriorEs Silvana McColgan
InteriorEs Silvana McColgan Interior Design
Javier González Architect
Example of a mid-sized transitional built-in desk light wood floor home studio design in Mexico City with beige walls
Example of a mid-sized transitional built-in desk light wood floor home studio design in Mexico City with beige walls

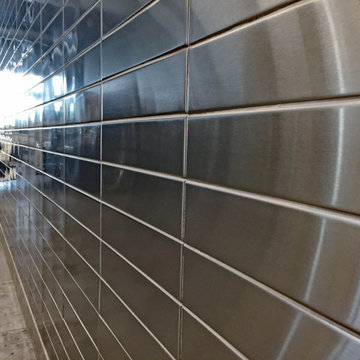
 Stainless Steel Tile
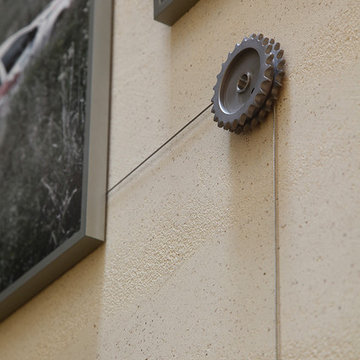
Garage with Stainless Steel Walls using Large Metal Subway Tiles. Floor to Ceiling Handcrafted 2.5" x 12" Stainless Steel Subway Tiles on Wall in a stacked subway pattern. Large Format Stainless Steel Tiles made by US Manufacturer, StainlessSteelTile.com. Handcrafted tiles come in many more sizes and designs. For more information or to purchase directly, visit https://stainlesssteeltile.com/product/2-5x-12-stainless-steel-subway-tile/


 Womack Iron
Brian Womack
Example of a mid-sized tuscan metal spiral staircase design in Atlanta with metal risers
Example of a mid-sized tuscan metal spiral staircase design in Atlanta with metal risers
6