
Search results for "Solatube" in Home Design Ideas
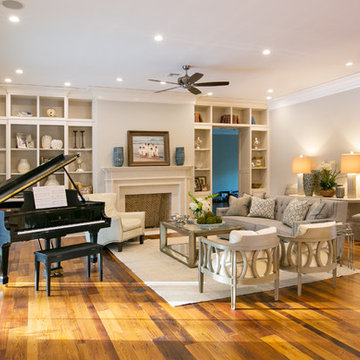
 Terry M. Elston, Builder
Mary Ann Elston
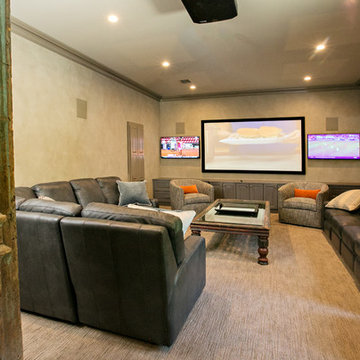
Inspiration for a mid-sized transitional enclosed carpeted family room remodel in New Orleans with beige walls and a wall-mounted tv
Inspiration for a mid-sized transitional enclosed carpeted family room remodel in New Orleans with beige walls and a wall-mounted tv
Find the right local pro for your project
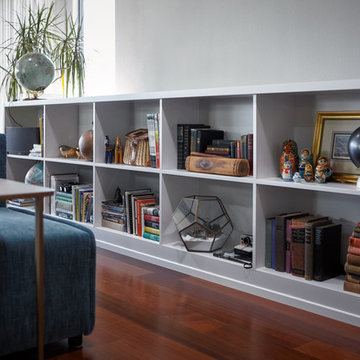
 embrio design studio
Purposeful placement: An out-of-date stair railing was replaced with a functional, dual-purpose, built-in book shelf to create a lovely backdrop to the seating area.

 Sunny Day Homes Inc.
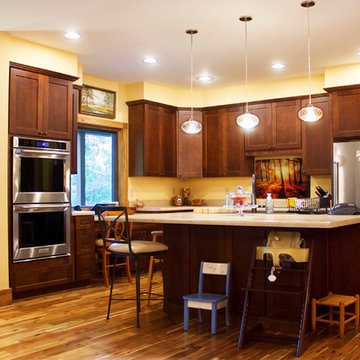
A view into the kitchen, off the great room, with a spacious island, office area, and double wall oven.
Rowan Parris, Rainsparrow Photography
Example of a huge mountain style l-shaped dark wood floor and brown floor open concept kitchen design in Charlotte with a drop-in sink, shaker cabinets, brown cabinets, laminate countertops, beige backsplash, stainless steel appliances and an island
Example of a huge mountain style l-shaped dark wood floor and brown floor open concept kitchen design in Charlotte with a drop-in sink, shaker cabinets, brown cabinets, laminate countertops, beige backsplash, stainless steel appliances and an island
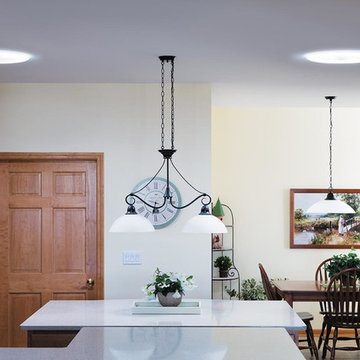
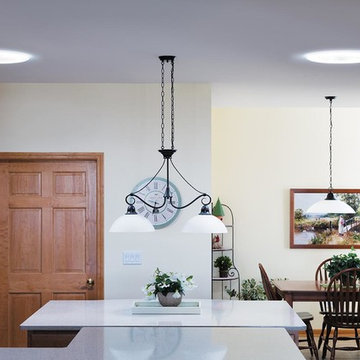
 Solar Luminance
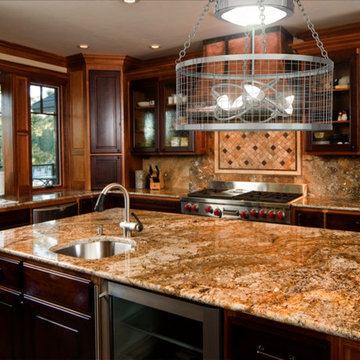
Solar Luminance – Semi-Custom Daylight Light Fixture
Model#: DLF-149
Style: Semi-Flush Pendant
Finish: Polished Chrome
Semi-Custom Product Shipment Lead Time: 6-10 Weeks*
The Solar Luminance DLF-149, is an Architectural Element Transitional Semi Flush Pendant, designed to assist the home owner, retail location and/or office location, the ability to benefit from Natural Daylight available with Tubular Skylight systems, while also reflecting your custom interior design and décor theme and needs.
Natural Daylight provides incredible mental and physical health and wellness benefits that help the human body and mind maintain a sense of time, absorb natural vitamins, and work with the human eye to perceive color and definition in clarity and contrast to increase visual awareness. Our hope is that your friends, colleagues and guests will be “Inspired & Design” in a way that is both elegant and considerate of the impact we have on the earth and its resources.
The DLF-149 is a Semi-Custom Fixture. Full Custom Versions and Options are available for price quote. Please feel free to contact a Solar Luminance Design Assistant for Full Custom Options.
 Doug Walter Architect
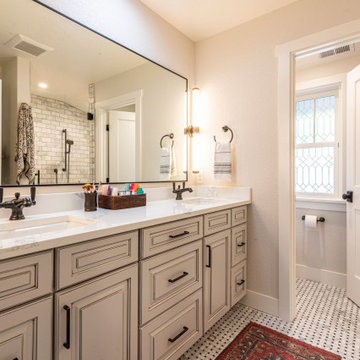
Owners bath with Solatube daylight device over counter. Water closet beyond, and large shower opposite Heated marble floors
Inspiration for a mid-sized craftsman master white tile and marble tile marble floor and double-sink double shower remodel in Denver with raised-panel cabinets, distressed cabinets, a one-piece toilet, gray walls, an undermount sink, quartz countertops, a hinged shower door, white countertops and a built-in vanity
Inspiration for a mid-sized craftsman master white tile and marble tile marble floor and double-sink double shower remodel in Denver with raised-panel cabinets, distressed cabinets, a one-piece toilet, gray walls, an undermount sink, quartz countertops, a hinged shower door, white countertops and a built-in vanity


 Sunny Day Homes Inc.
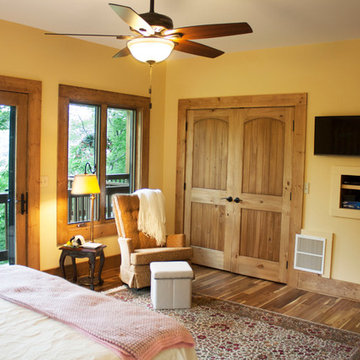
The master bedroom is on the main floor, and features large windows and a private access to the expansive back porch, which looks out on mountain views.
Rowan Parris, Rainsparrow Photography
 Plumb Architecture, LLC
Casey Chapman Ross Photography
Inspiration for a contemporary kitchen remodel in Austin
Inspiration for a contemporary kitchen remodel in Austin
 E_ Designs
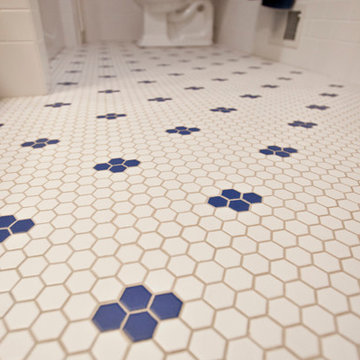
This South Minneapolis family was ready for an update to their existing 1914, 2 story home. Their checklist included; a new updated bathroom, explore more space for master suite, and converting the existing 2 bedrooms back into its original 3 bedrooms on the 2nd floor. By relocating the bathroom, we were able to create a larger functional bath shared between the rooms. New hex tile floors and subway tile walls were installed to match the era of the home. Classic plumbing fixtures were installed as well as a Victorian sink console selected by the homeowners. To create additional light within the bath, an integrated sola-tube and bath fan combination kit was installed. New millwork, new doors, new oak hardwood flooring, and beautiful paint colors finish off the space. The new beautiful space left the homeowners inspired to decorate!
Photographer: Lisa Brunnel
 Fraley and Company
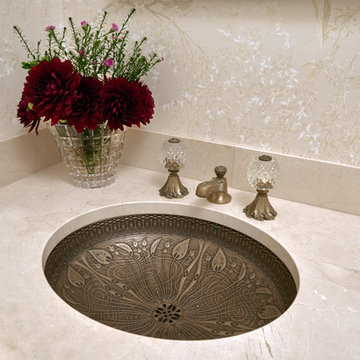
Original, fabulous faucet and knobs. Sometimes, we visit past clients just to hit on their bathrooms...
Photography: Dale Christopher Lang
Inspiration for a small contemporary 3/4 beige tile and stone slab bathroom remodel in Portland with an undermount sink, marble countertops and beige walls
Inspiration for a small contemporary 3/4 beige tile and stone slab bathroom remodel in Portland with an undermount sink, marble countertops and beige walls
 Sunny Day Homes Inc.
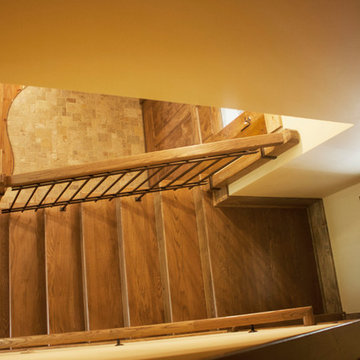
A view showing the first run of stairs leading up to the guest bedrooms, bathrooms, and family room.
Rowan Parris, Rainsparrow Photography
Example of a mid-sized mountain style wooden u-shaped metal railing staircase design in Charlotte with wooden risers
Example of a mid-sized mountain style wooden u-shaped metal railing staircase design in Charlotte with wooden risers
 Before and After Builders, Inc.
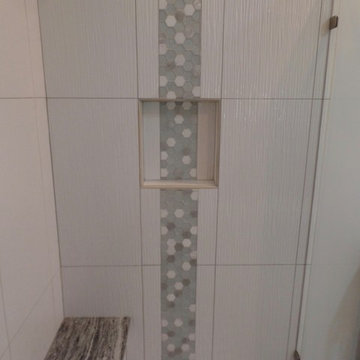
Italian porcelain 16" x 32" wall tile with 2" hex accent tile, and flat pebble mosaic shower floor tile. Custom niche/recess and Cambria Quartz bench seat top.
 CairnsCraft Design & Remodel
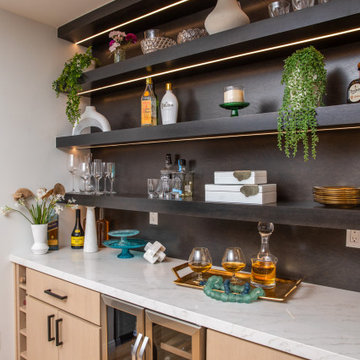
In the picturesque morning sunlight in San Diego, the Rift White Oak kitchen with natural beauty, anchors the essence of this kitchen renovation in Point Loma San Diego. Drawing inspiration from a modern farmhouse style, every element of the design aims to cultivate a sense of airiness and clarity. Textured, quarter-sawn white oak cabinets are the focal point, infusing the room with inviting warmth and captivating texture. Against this backdrop, the gorgeous bar area creates a harmonious contrast, seamlessly enhancing the overall aesthetic.
 Alan O'Rourke Construction, Inc.
Angus Magillvray
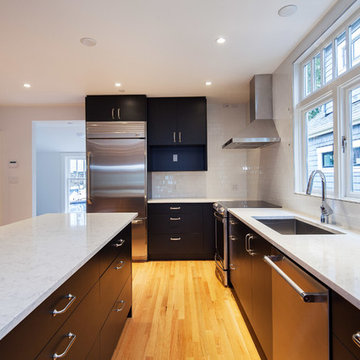
Inspiration for a timeless kitchen remodel in Vancouver
Inspiration for a timeless kitchen remodel in Vancouver
 Alan O'Rourke Construction, Inc.
Angus Magillvray
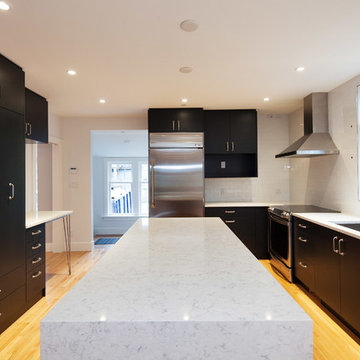
Inspiration for a timeless kitchen remodel in Vancouver
Inspiration for a timeless kitchen remodel in Vancouver
32