
Search results for "Solatube" in Home Design Ideas
 Barrier Free Construction, LLC
FourWallsPhotography.com
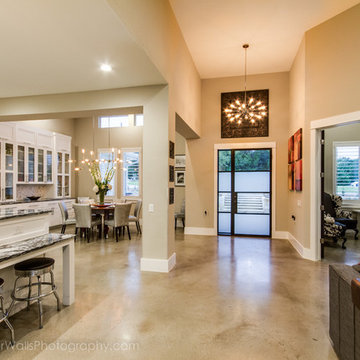
Inspiration for a modern concrete floor entryway remodel in Austin
Inspiration for a modern concrete floor entryway remodel in Austin
 Bridgewater
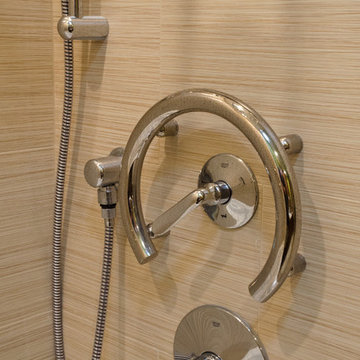
Chrome Grohe sink and bath fixtures add a modern rounded touch while the rotating dual showerheads and hand held sprayer can be used by the family in multiple ways at different life stages.
 Golden Visions Design
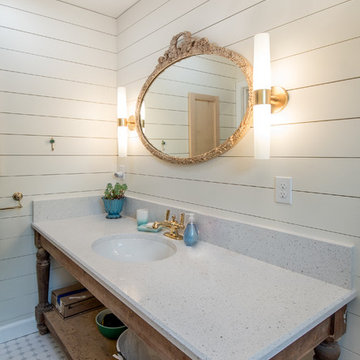
Vertically oriented vanity lights shine above the re-purposed wood table that is the base for the vanity. An antique mirror adds charming details to the bathroom. The vanity lighting perfectly illuminates most of the space while the Solatube skylight system lets in plenty of natural light.
Golden Visions Design
Santa Cruz, CA 95062
Find the right local pro for your project

 Before and After Builders, Inc.
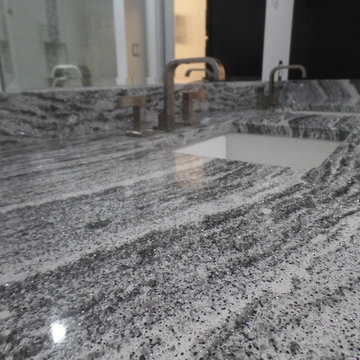
Cambria Roxwell Quartz counter-top, Mirabelle 8" spread faucets, and beveled mirror.
Inspiration for a large contemporary master white tile and porcelain tile porcelain tile and gray floor walk-in shower remodel with flat-panel cabinets, dark wood cabinets, a two-piece toilet, gray walls, an undermount sink, quartz countertops, a hinged shower door and multicolored countertops
Inspiration for a large contemporary master white tile and porcelain tile porcelain tile and gray floor walk-in shower remodel with flat-panel cabinets, dark wood cabinets, a two-piece toilet, gray walls, an undermount sink, quartz countertops, a hinged shower door and multicolored countertops
 McCabe By Design LLC

A mixture of dual gray board and baton and lap siding, vertical cedar siding and soffits along with black windows and dark brown metal roof gives the exterior of the house texture and character will reducing maintenance needs. Remodeled in 2020.
 Sunny Day Homes Inc.
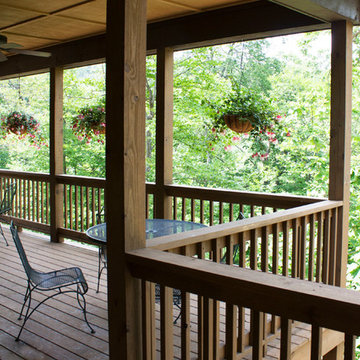
View from back porch, with 500 sq ft of outdoor living space with a mountain view.
Photo By: Rowan Parris, Rainsparrow Photography
Example of a large mountain style backyard deck design in Charlotte with a roof extension
Example of a large mountain style backyard deck design in Charlotte with a roof extension
 Hsu McCullough
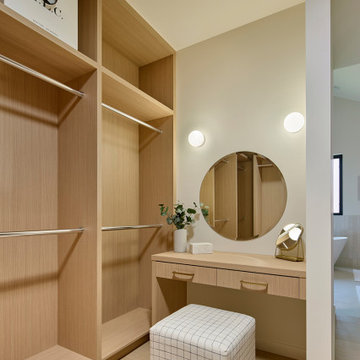
Makeup vanity with Artemide wall sconces within the walk-in closet of the primary suite. Space is lit naturally with a diffused skylight
Inspiration for a mid-sized modern gender-neutral light wood floor and beige floor walk-in closet remodel in Los Angeles with flat-panel cabinets and light wood cabinets
Inspiration for a mid-sized modern gender-neutral light wood floor and beige floor walk-in closet remodel in Los Angeles with flat-panel cabinets and light wood cabinets
 Sunspace By Premier Outdoor Space
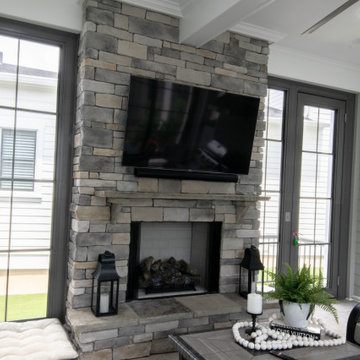
This is a custom built sunroom that connected a detached garage to the house. The sunroom was elevated to be one step down from the first floor to facilitate entertaining. We installed two solatubes to let in the natural light. TV and soundbar to be enjoyed by all.
 Noble Heritage Builders Inc.
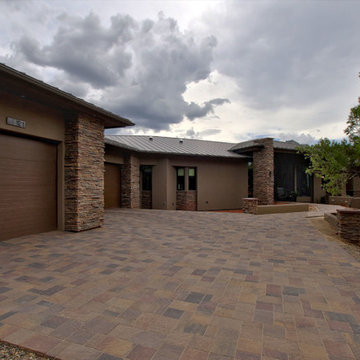
Exterior elevation of home
Craftsman brown one-story stucco house exterior idea with a hip roof and a metal roof
Craftsman brown one-story stucco house exterior idea with a hip roof and a metal roof
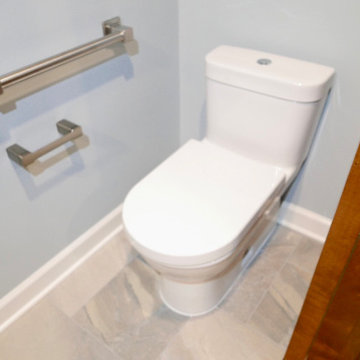 Before and After Builders, Inc.
DXV Darling one piece toilet with grab bar and paper holder!
Large transitional master multicolored tile and porcelain tile porcelain tile and multicolored floor alcove shower photo with furniture-like cabinets, medium tone wood cabinets, a one-piece toilet, blue walls, an undermount sink, quartz countertops, a hinged shower door and gray countertops
Large transitional master multicolored tile and porcelain tile porcelain tile and multicolored floor alcove shower photo with furniture-like cabinets, medium tone wood cabinets, a one-piece toilet, blue walls, an undermount sink, quartz countertops, a hinged shower door and gray countertops

 Fraley and Company
Double bread boards give the option of a bit more work space alongside the range.
Photography: Dale Christopher Lang
Inspiration for a mid-sized contemporary galley painted wood floor eat-in kitchen remodel in Portland with an undermount sink, flat-panel cabinets, light wood cabinets, granite countertops, multicolored backsplash, ceramic backsplash, stainless steel appliances and a peninsula
Inspiration for a mid-sized contemporary galley painted wood floor eat-in kitchen remodel in Portland with an undermount sink, flat-panel cabinets, light wood cabinets, granite countertops, multicolored backsplash, ceramic backsplash, stainless steel appliances and a peninsula
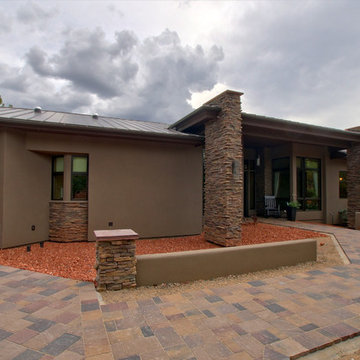 Noble Heritage Builders Inc.
Exterior elevation of home
Craftsman brown one-story stucco house exterior idea with a hip roof and a metal roof
Craftsman brown one-story stucco house exterior idea with a hip roof and a metal roof
 Sunny Day Homes Inc.
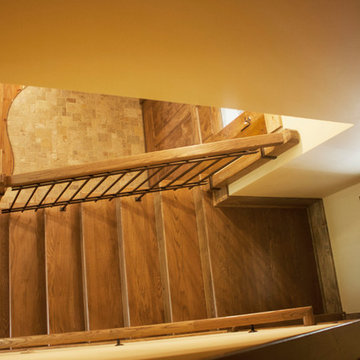
A view showing the first run of stairs leading up to the guest bedrooms, bathrooms, and family room.
Rowan Parris, Rainsparrow Photography
Example of a mid-sized mountain style wooden u-shaped metal railing staircase design in Charlotte with wooden risers
Example of a mid-sized mountain style wooden u-shaped metal railing staircase design in Charlotte with wooden risers
 Before and After Builders, Inc.
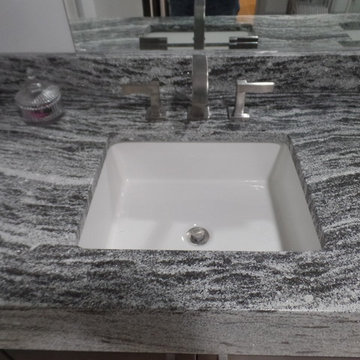
Cambria Roxwell Quartz counter-top with Mirabelle porcelain under-mount sinks, and Mirabelle 8" spread faucets.
Example of a large trendy master white tile and porcelain tile porcelain tile and gray floor walk-in shower design with flat-panel cabinets, dark wood cabinets, a two-piece toilet, gray walls, an undermount sink, quartz countertops, a hinged shower door and multicolored countertops
Example of a large trendy master white tile and porcelain tile porcelain tile and gray floor walk-in shower design with flat-panel cabinets, dark wood cabinets, a two-piece toilet, gray walls, an undermount sink, quartz countertops, a hinged shower door and multicolored countertops
29