
Search results for "Solatube" in Home Design Ideas
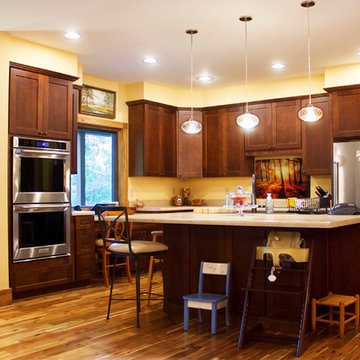
 Sunny Day Homes Inc.
A view into the kitchen, off the great room, with a spacious island, office area, and double wall oven.
Rowan Parris, Rainsparrow Photography
Example of a huge mountain style l-shaped dark wood floor and brown floor open concept kitchen design in Charlotte with a drop-in sink, shaker cabinets, brown cabinets, laminate countertops, beige backsplash, stainless steel appliances and an island
Example of a huge mountain style l-shaped dark wood floor and brown floor open concept kitchen design in Charlotte with a drop-in sink, shaker cabinets, brown cabinets, laminate countertops, beige backsplash, stainless steel appliances and an island


Find the right local pro for your project
 Sunny Day Homes Inc.
View of the front entrance and garage under the carport on the south side of the house.
Rowan Parris, Rainsparrow Photography
Inspiration for a large rustic attached two-car carport remodel in Charlotte
Inspiration for a large rustic attached two-car carport remodel in Charlotte
 Sunny Day Homes Inc.
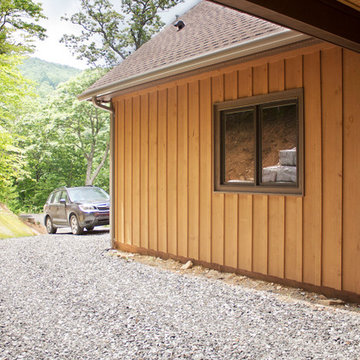
View of the vertical wood siding outside the carport leading into the attached garage.
Rowan Parris, Rainsparrow Photography
Large rustic brown two-story wood gable roof idea in Charlotte with a shingle roof
Large rustic brown two-story wood gable roof idea in Charlotte with a shingle roof
 Murphy Bros. Design | Build | Remodel
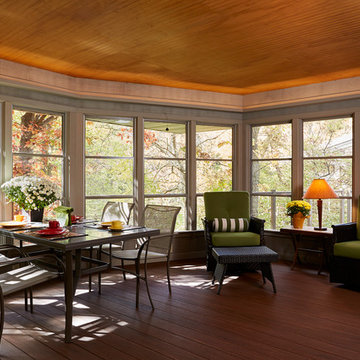
Azek Vintage collection Harmony decking w/concealed fasteners presents clean & seamless flooring.
Large trendy home design photo in Minneapolis
Large trendy home design photo in Minneapolis
 Sunspace By Premier Outdoor Space
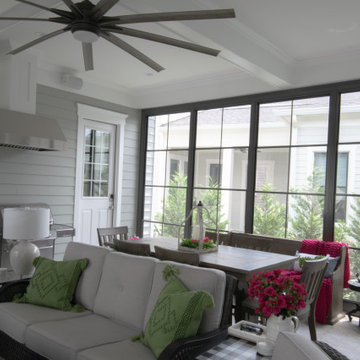
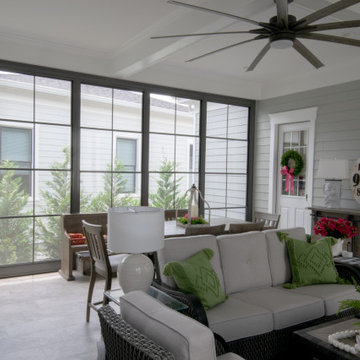
This is a custom built sunroom that connected a detached garage to the house. The sunroom was elevated to be one step down from the first floor to facilitate entertaining. We installed two solatubes to let in the natural light.
 Sunspace By Premier Outdoor Space
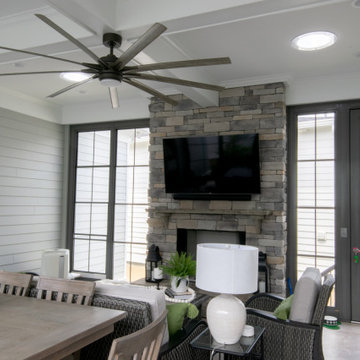
This is a custom built sunroom that connected a detached garage to the house. The sunroom was elevated to be one step down from the first floor to facilitate entertaining. We installed two solatubes to let in the natural light.
 Sunny Day Homes Inc.
A view looking past the living area and dining space, into the kitchen and laundry room.
Rowan Parris, Rainsparrow Photography
Inspiration for a huge rustic open concept dark wood floor and multicolored floor living room remodel in Charlotte with beige walls, a standard fireplace, a plaster fireplace and a tv stand
Inspiration for a huge rustic open concept dark wood floor and multicolored floor living room remodel in Charlotte with beige walls, a standard fireplace, a plaster fireplace and a tv stand
 Sunspace By Premier Outdoor Space
This is a custom built sunroom that connected a detached garage to the house. The sunroom was elevated to be one step down from the first floor to facilitate entertaining. We installed two solatubes to let in the natural light.

 Barrier Free Construction, LLC
FourWallsPhotography.com
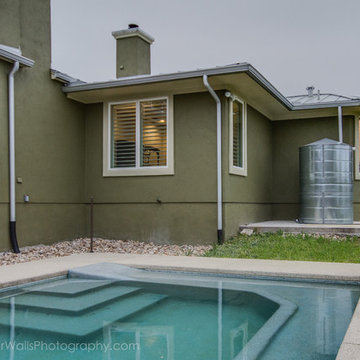
Inspiration for a modern pool remodel in Austin
Inspiration for a modern pool remodel in Austin
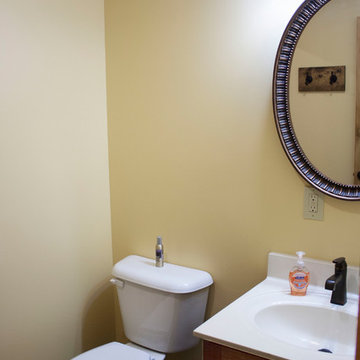 Sunny Day Homes Inc.
Upstairs guest bathroom, connected jack-and-jill style to the shower, and to the other guest bathroom.
Rowan Parris, Rainsparrow Photography
Drop-in bathtub - mid-sized rustic master porcelain tile and beige floor drop-in bathtub idea in Charlotte with brown cabinets, a two-piece toilet, beige walls, an integrated sink, marble countertops and shaker cabinets
Drop-in bathtub - mid-sized rustic master porcelain tile and beige floor drop-in bathtub idea in Charlotte with brown cabinets, a two-piece toilet, beige walls, an integrated sink, marble countertops and shaker cabinets
 Sunny Day Homes Inc.
A view of the other guest bedroom, with a large window and closet on opposite wall.
Rowan Parris, Rainsparrow Photography
Bedroom - large rustic guest dark wood floor and multicolored floor bedroom idea in Charlotte with beige walls
Bedroom - large rustic guest dark wood floor and multicolored floor bedroom idea in Charlotte with beige walls
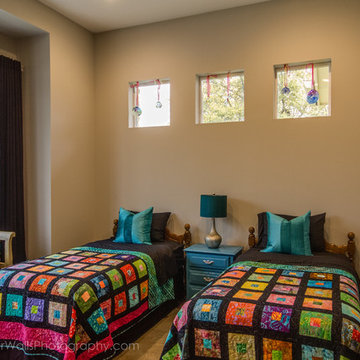
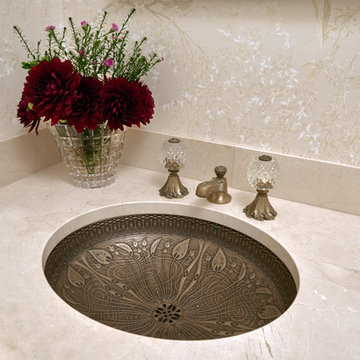
 Fraley and Company
Original, fabulous faucet and knobs. Sometimes, we visit past clients just to hit on their bathrooms...
Photography: Dale Christopher Lang
Inspiration for a small contemporary 3/4 beige tile and stone slab bathroom remodel in Portland with an undermount sink, marble countertops and beige walls
Inspiration for a small contemporary 3/4 beige tile and stone slab bathroom remodel in Portland with an undermount sink, marble countertops and beige walls
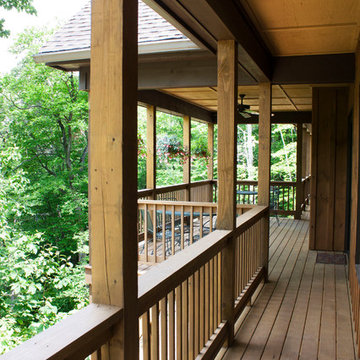 Sunny Day Homes Inc.
View from bak porch just off the master bedroom, which connects to the main deck, 500 sq ft of outdoor living space with a mountain view.
Rowan Parris, Rainsparrow Photography
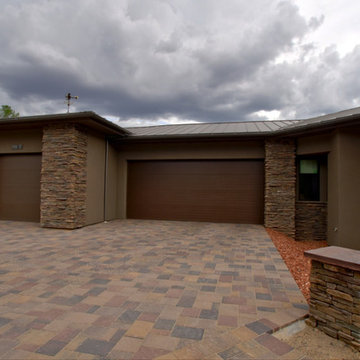
 Noble Heritage Builders Inc.
Exterior entryway elevation
Craftsman brown one-story stucco house exterior idea with a hip roof and a metal roof
Craftsman brown one-story stucco house exterior idea with a hip roof and a metal roof
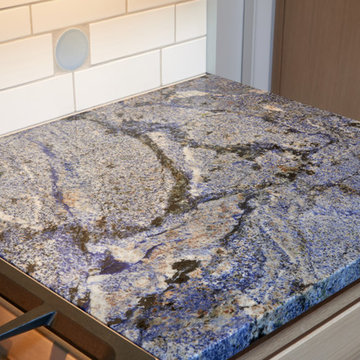 Fraley and Company
Somehow, nature created this stone!
Photo credits: Dr. Dale Lang, NW Architectural Photography
Trendy kitchen photo in Portland
Trendy kitchen photo in Portland
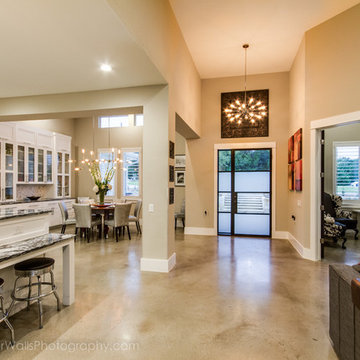 Barrier Free Construction, LLC
FourWallsPhotography.com
Inspiration for a modern concrete floor entryway remodel in Austin
Inspiration for a modern concrete floor entryway remodel in Austin
28