
Search results for "Solchen fluted" in Home Design Ideas


 Best Custom Homes, LLC
Heidi Long, Longviews Studios, Inc.
Large mountain style two-story wood exterior home photo in Denver
Large mountain style two-story wood exterior home photo in Denver
Find the right local pro for your project

 CLASS DESIGN HOME
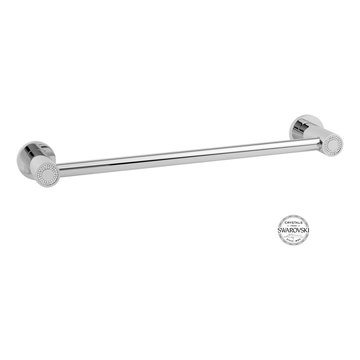
Muse Diamond 24 inches towel bar. Polished chrome. Reference: 1200445L
Made of solid brass and certificated Swarovski crystals inlaid.
High quality. Very decorative.
Designed and manufactured in Spain.
Available in stock. Free shipping. Lead time: 3-5 labor days.
For more information please contact us by email or by phone.
 Tom Hurt Architecture
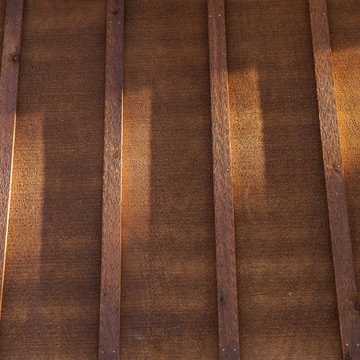
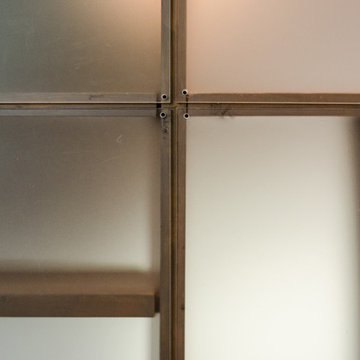
Transparent panels attached over common wood stud construction create a transparent version of the common wall, but one which you can see into. The lines of the wood members compliment the modern aesthetic of the contemporary design.





 Italo Céramique
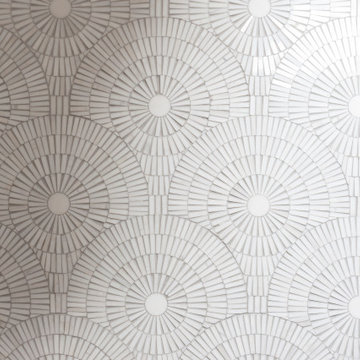
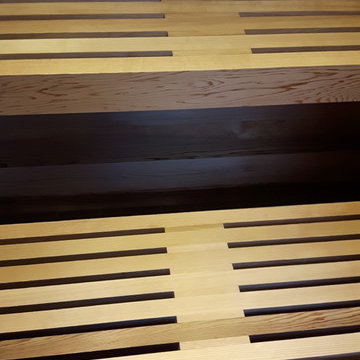
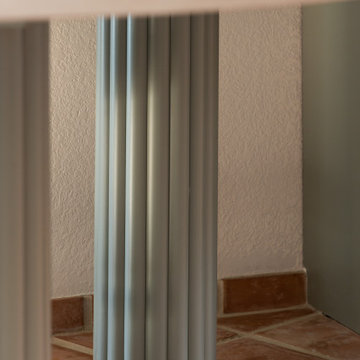
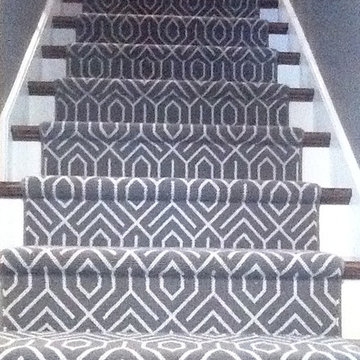
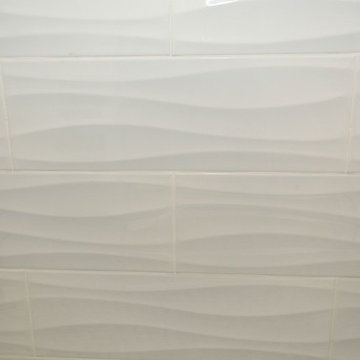
The Neutral tile collection, in 12''x36'', is designed for consumers looking for style, quality, and innovation. The wide chromatic range opens an unlimited world of possibilities to create contemporary and modern spaces. The reliefs suggest new perspectives, giving movement and volume to the surface. Neutral creates dynamic spaces and high technical aesthetic value.



 Chris Williams
New cable railing installed on the staircase I built. I used 3 1/8" x 13" glulam beams for each step of the steel staircase.
Staircase - modern staircase idea in Denver
Staircase - modern staircase idea in Denver
 Italo Céramique
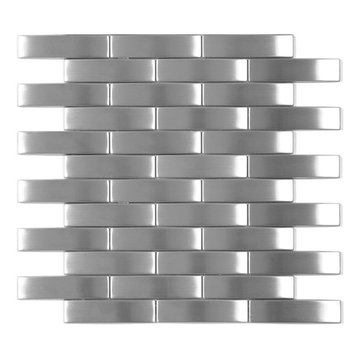
This stainless steel basket weave back splash is sure to attract the attention of any kitchen by creating interesting shadows and light reflections!
Mid-sized trendy l-shaped light wood floor enclosed kitchen photo in Ottawa with an undermount sink, shaker cabinets, gray cabinets, quartzite countertops, white backsplash, metal backsplash, stainless steel appliances and no island
Mid-sized trendy l-shaped light wood floor enclosed kitchen photo in Ottawa with an undermount sink, shaker cabinets, gray cabinets, quartzite countertops, white backsplash, metal backsplash, stainless steel appliances and no island

 Suncrest Homes
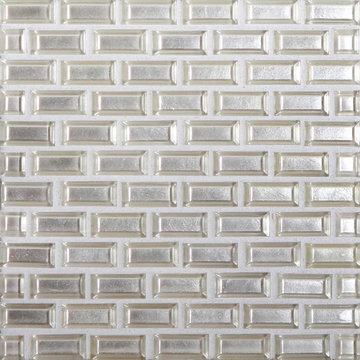
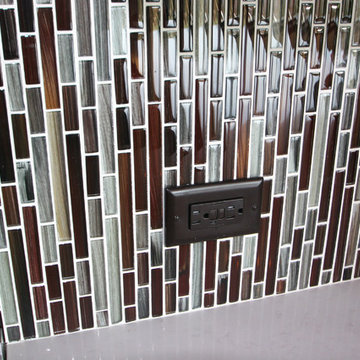
Example of a mid-sized transitional u-shaped open concept kitchen design with shaker cabinets, dark wood cabinets, solid surface countertops, brown backsplash, matchstick tile backsplash, stainless steel appliances and white countertops

 Tempting Interiors
Hunter Douglas Window Treatment
Shade Blind Shutter
Solera
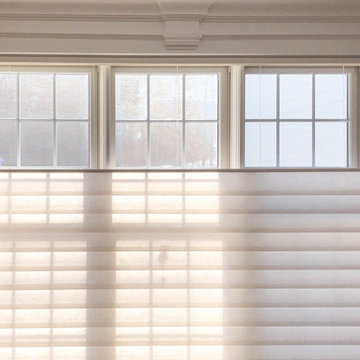
Inspiration for a transitional living room remodel in Boston
Inspiration for a transitional living room remodel in Boston
 Gary R. Chandler Architecture & Interiors
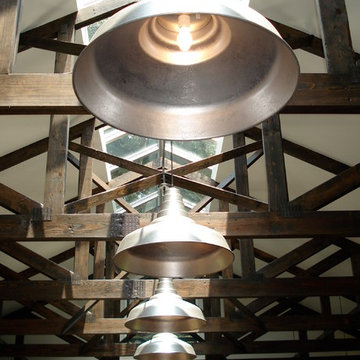
Designed as an entertainment hall, this was the third structure to be located around a pool, creating a loose courtyard on this 80 acre property. Situated under a canopy of live oaks, a continuous ridge skylight allows filtered light from the tree canopy to fill the interior of the hall.
(Built 2006)
 Booher Remodeling Company
Master white tile and cement tile brown floor corner shower photo in Indianapolis with recessed-panel cabinets, white cabinets, white walls, a drop-in sink, quartz countertops, a hinged shower door and white countertops
21