
Search results for "Soldiers" in Home Design Ideas

 Macars Interiors
Showplace Beaded Inset Cabinets.
Elegant l-shaped light wood floor enclosed kitchen photo in New York with a farmhouse sink, beaded inset cabinets, white cabinets, quartz countertops, gray backsplash, matchstick tile backsplash, stainless steel appliances and an island
Elegant l-shaped light wood floor enclosed kitchen photo in New York with a farmhouse sink, beaded inset cabinets, white cabinets, quartz countertops, gray backsplash, matchstick tile backsplash, stainless steel appliances and an island

 Banyan Tree Landscape Construction LLC
Edge detail of calstone paver soldier course border with a even reveal over the mortared stacked flagstone style retaining wall. Monolith stone stair with azure blue pottery.
 RC Shelter, LLC
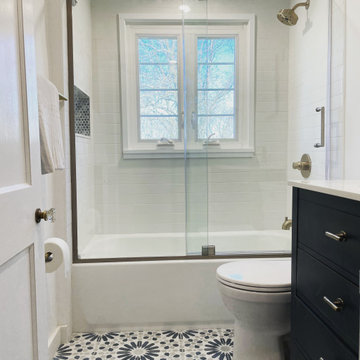
A 1946 bathroom was in need of a serious update to accommodate 2 growing teen/tween boys. Taking it's cue from the navy and gray in the Moroccan floor tiles, the bath was outfitted with splashes of antique brass/gold fixtures, Art Deco lighting (DecoCreationStudio) and artwork by Space Frog Designs.
Find the right local pro for your project

 DiSabatino Landscaping and Tree Care
Concrete Paver Driveway with Contrasting Concrete Paver Soldier Course Border and Accent Strip

 Ginkgo Leaf Studio
A combination brick sailor-soldier course adds interest to the bluestone patio.
Westhauser Photography
Inspiration for a mid-sized timeless backyard brick patio remodel in Milwaukee
Inspiration for a mid-sized timeless backyard brick patio remodel in Milwaukee
 Ginkgo Leaf Studio
View of the dining area of the patio, under the cedar pergola.
Renn Kuhnen Photography
Patio - large traditional backyard stone patio idea in Chicago with a pergola
Patio - large traditional backyard stone patio idea in Chicago with a pergola

 User
Sinuous paver pathway with a contrasting color soldier row.
Inspiration for a contemporary front yard brick walkway in Detroit.
Inspiration for a contemporary front yard brick walkway in Detroit.

 DiSabatino Landscaping and Tree Care
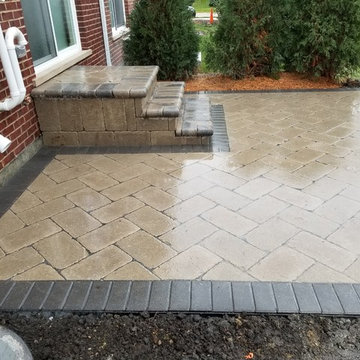
Concrete Paver Driveway with Concrete Paver Soldier Course Border with Textured Stamped Concrete Edging
 DiSabatino Landscaping and Tree Care
Front Wet-Laid Brick Walkway with Brick Soldier Course Border
Inspiration for a front yard brick landscaping in Wilmington.
Inspiration for a front yard brick landscaping in Wilmington.
 DiSabatino Landscaping and Tree Care
Front Wet-Laid Random Rectangular Full Color Bluestone Walkway with Brick Soldier Course Border
Design ideas for a front yard stone landscaping in Wilmington.
Design ideas for a front yard stone landscaping in Wilmington.

 Shaddock Custom Builders and Developers
Inspiration for a large transitional white two-story brick house exterior remodel in Dallas with a hip roof and a shingle roof
 Rowe Interior Design, LLC
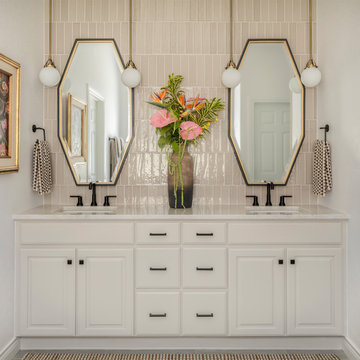
A neutral bathroom remodel with character, warmth and a timeless feel.
Mid-sized transitional bathroom photo in Denver
Mid-sized transitional bathroom photo in Denver
 DiSabatino Landscaping and Tree Care
Rear Wet-Laid Random Rectangular Full Color Bluestone with Brick Soldier Course Border
This is an example of a backyard stone landscaping in Wilmington.
This is an example of a backyard stone landscaping in Wilmington.

 Ledge Lounger
This project, by Houston based pool builder and authorized Ledge Lounger Dealer, Custom Design Pools, features multiple seating areas, both in pool and out of pool, making it ideal for entertaining and socializing.

 Christine Nelson Design
Ehlen Creative Communications
Kitchen - traditional kitchen idea in Minneapolis
Kitchen - traditional kitchen idea in Minneapolis

 Donald Lococo Architects
Situated in Kenwood, Maryland just outside of Washington, D.C., this whole-house renovation reinterprets a 1950s split-level into a rustic French country house. Published 3 times, The French country house plans for this renovation inform and guide the remodel. Short double-hung existing windows of various sizes on a 1950s brick front wall (see below) were replaced by straightforward openings along the front facade. By replacing them with a series of similar openings, the end result is a principled, simple elegance inspired by French country style homes. The rustic application of field stone arches and rough stucco are both inviting and enchanting, echoing French country interior design.
Elements of French country home decor complement the home. The traditional French country home design has been widely published, including features in Renovation Style and Maryland Life magazines, among others. One singular continuous walkway runs the entire length of the main front under each of the French doors, and a courtyard created by stucco walls and stone piers create an inner sanctum in the front yard. In the back of the property, added French gates lead to a newly constructed pavilion.

 Hardwall Outdoor Living
A relaxing and functional back yard option to give the ability to relax, dine, and converse.
Mid-sized elegant backyard concrete paver patio photo in Calgary with no cover
Mid-sized elegant backyard concrete paver patio photo in Calgary with no cover
 Amy Pearson Design
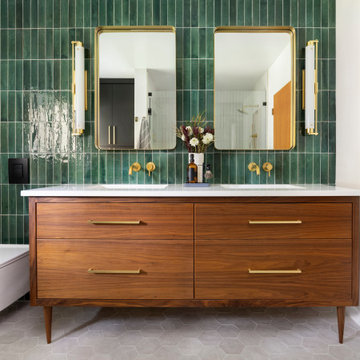
APD was hired to update the primary bathroom and laundry room of this ranch style family home. Included was a request to add a powder bathroom where one previously did not exist to help ease the chaos for the young family. The design team took a little space here and a little space there, coming up with a reconfigured layout including an enlarged primary bathroom with large walk-in shower, a jewel box powder bath, and a refreshed laundry room including a dog bath for the family’s four legged member!
 DiSabatino Landscaping and Tree Care
Front Wet-Laid Random Rectangular Full Color Bluestone Walkway with Brick Soldier Course Border
This is an example of a front yard stone landscaping in Wilmington.
This is an example of a front yard stone landscaping in Wilmington.
25