
Search results for "Soldiers" in Home Design Ideas
 Burkhart Outdoors, Inc.
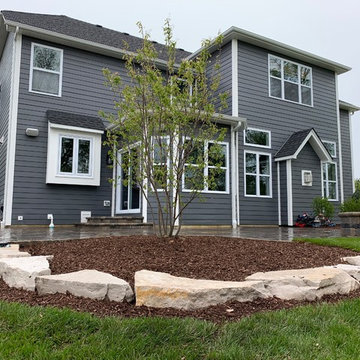
Custom Outdoor Living Space Countryside with Unilock Beacon Hill Flagstone Alpine Grey with Brussels Block Full River Soldier with Copthorne Basalt Sailor Ribbon. Wood Burning Fire Pit and Steps using Unilock Olde Quarry Stone River with Full nose Antique Limestone Coping. Black Aluminum Fence around the perimeter with new sod.
 Myles Tangalin Landscape Architect
Myles Tangalin
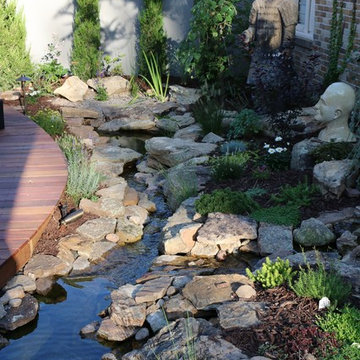
Design ideas for a contemporary landscaping in Denver.
Design ideas for a contemporary landscaping in Denver.


Find the right local pro for your project

 Jovak Landscape & Design Ltd.
Call of the Wild Photography
This is an example of a mid-sized traditional backyard concrete paver landscaping in Vancouver.
This is an example of a mid-sized traditional backyard concrete paver landscaping in Vancouver.

 dRemodeling Design-Build
Tying into the brown pantones of the kitchen, dark hardwood flooring is a great way to set the mood of a space. Creating a sense of enclosure, the flooring allows for a properly lit space to have dynamic shadows, and intimate lighting, simultaneously.

 Jensen Design
I call it a prairie/ railroad style. It has the hip roof and dormers of a prairie house and the multiple brackets of a railroad style depot. We did a wrap around front porch for the very neighborly area of Butler Tarkington where the house is, as well as a stone stair tower that gives the floor plan more usable space while enhancing the bold look of the house. I also love the soldier columns on the front porch and the added punch they give the house.
 Jovak Landscape & Design Ltd.
Call of the Wild Photography
Design ideas for a mid-sized traditional backyard concrete paver landscaping in Vancouver.
Design ideas for a mid-sized traditional backyard concrete paver landscaping in Vancouver.

 Archadeck of Chicagoland
A beautiful deck with a pergola and patio combination. The patio is inset into the natural grade of the yard creating an intimate space to gather with family and friends.

 Traditions In Tile At Brier Creek
A travetine look is used in this shower to compliment the wood on the floor of the main bathroom. A lighter 6X6 with a similar stone look is used on the shower floor. Smaller clip-in mosaic tile is used for accent pieces on the shower wall in an alternating pattern.
 Traditions In Tile At Brier Creek
A porcelain travertine looking tile compliments the space with a beautiful decorative band in the shower made of a tumbled stone rhomboid
Bathroom - mid-sized transitional master glass tile ceramic tile bathroom idea in Raleigh
Bathroom - mid-sized transitional master glass tile ceramic tile bathroom idea in Raleigh
 Burkhart Outdoors, Inc.
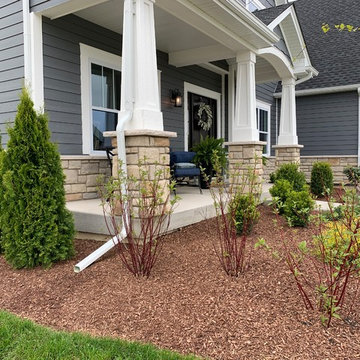
Custom Outdoor Living Space Countryside with Unilock Beacon Hill Flagstone Alpine Grey with Brussels Block Full River Soldier with Copthorne Basalt Sailor Ribbon. Wood Burning Fire Pit and Steps using Unilock Olde Quarry Stone River with Full nose Antique Limestone Coping. Black Aluminum Fence around the perimeter with new sod.
 Jovak Landscape & Design Ltd.
Call of the Wild Photography
This is an example of a mid-sized traditional backyard concrete paver landscaping in Vancouver.
This is an example of a mid-sized traditional backyard concrete paver landscaping in Vancouver.
 Jovak Landscape & Design Ltd.
Call of the Wild Photography
Photo of a mid-sized traditional privacy backyard concrete paver landscaping in Vancouver.
Photo of a mid-sized traditional privacy backyard concrete paver landscaping in Vancouver.
 Laura Frost; Home and Garden Designer
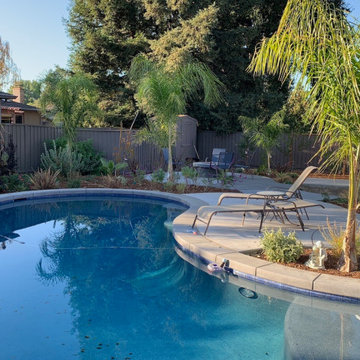
Swimming pool remodel design included removing several 65' tall Italian cypresses, which stood like soldiers on two sides of the pool, not offering any color or interest. There was also a step down from the house, the a step up to the pool. We made it level with the main door. The design included removing a fireplace and sliding door, replacing with more windows and French doors. the design included adding a portable spa and custom concrete fire pit.
 Jovak Landscape & Design Ltd.
Call of the Wild Photography
Inspiration for a mid-sized traditional privacy backyard concrete paver landscaping in Vancouver.
Inspiration for a mid-sized traditional privacy backyard concrete paver landscaping in Vancouver.
 Laura Frost; Home and Garden Designer
Swimming pool remodel design included removing several 65' tall Italian cypresses, which stood like soldiers on two sides of the pool, not offering any color or interest. There was also a step down from the house, the a step up to the pool. We made it level with the main door. The design included removing a fireplace and sliding door, replacing with more windows and French doors. the design included adding a portable spa and custom concrete fire pit.
 Jensen Design
I call it a prairie/ railroad style. It has the hip roof and dormers of a prairie house and the multiple brackets of a railroad style depot. We did a wrap around front porch for the very neighborly area of Butler Tarkington where the house is, as well as a stone stair tower that gives the floor plan more usable space while enhancing the bold look of the house. I also love the soldier columns on the front porch and the added punch they give the house.
 Candice Keilin & Bonnet Designs
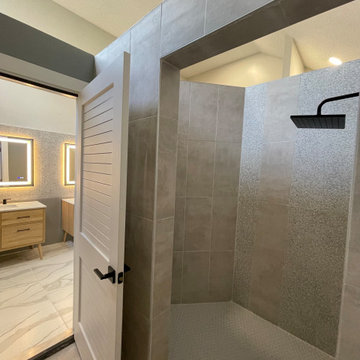
ED Mirrors, soldier layed tile design Unique bathroom toilet doors adding an elevated touch to this changing room, oversized tile, Porcelain tile with terrazzo look, ribbed tile, furniture style cabinets, delta black widespread faucets ara, Black hardware for cabinets drawers
 Laura Frost; Home and Garden Designer
Swimming pool remodel design included removing several 65' tall Italian cypresses, which stood like soldiers on two sides of the pool, not offering any color or interest. There was also a step down from the house, the a step up to the pool. We made it level with the main door. The design included removing a fireplace and sliding door, replacing with more windows and French doors. the design included adding a portable spa and custom concrete fire pit.
 Clark Outdoor Designs
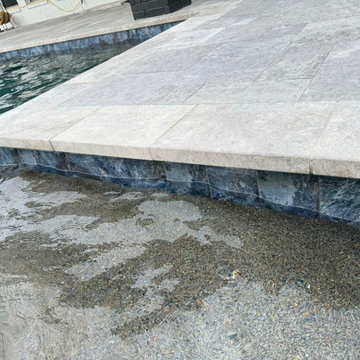
This close-up shows the edge of the saltwater pool and the surrounding hardscape. Platino travertine coping forms the clean pool border, with Cleopatra patio material continuing behind it in a Versailles pattern. The contrast between the light coping, patterned patio surface, and darker pool tile gives a clear look at the finish work around the water.
72