
Search results for "Soldiers" in Home Design Ideas

 Krugel Cobbles, Inc.
Photos by Linda Oyama Bryan
Inspiration for a mid-sized eclectic backyard concrete paver patio fountain remodel in Chicago with a pergola
Inspiration for a mid-sized eclectic backyard concrete paver patio fountain remodel in Chicago with a pergola

 Remote Landscape
When parking vehicles along the edge of the driveway it's important we expand the front entrance to provide plenty of room around a parked vehicle. We chose to keep the hardscaping formal while taking advantage of the plant material grow informally.

 Studio McGee
Drop-in bathtub - mid-sized coastal white floor drop-in bathtub idea in Salt Lake City with blue cabinets, white walls and a console sink
Find the right local pro for your project
 Krugel Cobbles, Inc.
Linda Oyama Bryan
Design ideas for a mid-sized traditional backyard concrete paver garden path in Chicago.
Design ideas for a mid-sized traditional backyard concrete paver garden path in Chicago.


 Jovak Landscape & Design Ltd.
Call of the Wild Photography
Inspiration for a mid-sized traditional privacy backyard concrete paver landscaping in Vancouver.
Inspiration for a mid-sized traditional privacy backyard concrete paver landscaping in Vancouver.


 Jovak Landscape & Design Ltd.
Call of the Wild Photography
Design ideas for a mid-sized traditional backyard stone landscaping in Vancouver.
Design ideas for a mid-sized traditional backyard stone landscaping in Vancouver.
 Remote Landscape
To prevent having patios at various heights we chose to raise the surface above the undulating slopes and grades of the property. This allowed us the freedom to create large and flat patio space.

 Hibou Design & Co.
This bright and white kitchen had quite the transformation. We opened up what was once a closed kitchen to expose the windows for more natural light and created this beautiful and cozy banquette seating in the dining room. The skinny shake cabinets bridge between modern and classic and create an overall very contemporary feel.

 Heat 'N Sweep
Example of a large classic open concept medium tone wood floor and brown floor living room design with beige walls, a standard fireplace, a stone fireplace and no tv


 ReVision Design + Build
Double vanities with tall towers and a dozen drawers provide ample storage space. The grey quartz counters and white vanities coordinate perfectly with the marble patterned floor tile. Rose gold pendant lights offer an unexpected splash of warmth in this otherwise cool space. © Lassiter Photography **Any product tags listed as “related,” “similar,” or “sponsored” are done so by Houzz and are not the actual products specified. They have not been approved by, nor are they endorsed by ReVision Design/Remodeling.**

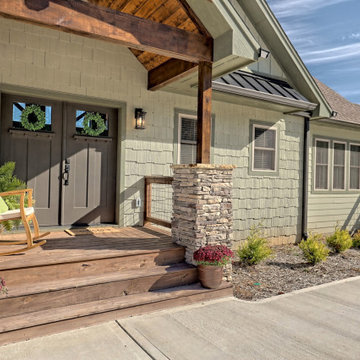
 Timberlake Custom Homes
What a view! This custom-built, Craftsman style home overlooks the surrounding mountains and features board and batten and Farmhouse elements throughout.
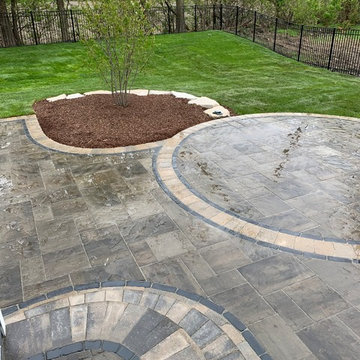
 Burkhart Outdoors, Inc.
Custom Outdoor Living Space Countryside with Unilock Beacon Hill Flagstone Alpine Grey with Brussels Block Full River Soldier with Copthorne Basalt Sailor Ribbon. Wood Burning Fire Pit and Steps using Unilock Olde Quarry Stone River with Full nose Antique Limestone Coping. Black Aluminum Fence around the perimeter with new sod.

 Juxtapose Designs
Inspiration for a huge transitional master gray tile and stone slab limestone floor and beige floor alcove bathtub remodel with an undermount sink, limestone countertops, gray cabinets, white walls and raised-panel cabinets
71