
Search results for "Soldiers" in Home Design Ideas
 Candice Keilin & Bonnet Designs
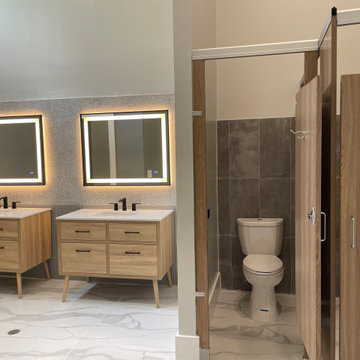
LED Mirrors, soldier layed tile design, Unique bathroom toilet doors adding an elevated touch to this changing room, oversized tile, Porcelain tile with terrazo look, ribbed tile, furniture style cabinets, delta black widespread faucets ara, Black hardware for cabinets drawers

 Remote Landscape
Often clients have specific purposes for their outdoor rooms. Though in this design it was important we kept large areas open for various combinations. This family hosts large gatherings and wanted a patio that provided everyone space to gather.

 Laura Frost; Home and Garden Designer
Swimming pool remodel design included removing several 65' tall Italian cypresses, which stood like soldiers on two sides of the pool, not offering any color or interest. There was also a step down from the house, the a step up to the pool. We made it level with the main door. The design included removing a fireplace and sliding door, replacing with more windows and French doors. the design included adding a portable spa and custom concrete fire pit.
Find the right local pro for your project


 Mass Hardscapes
Small transitional backyard concrete paver patio photo in Boston with a fire pit and no cover
 Burkhart Outdoors, Inc.
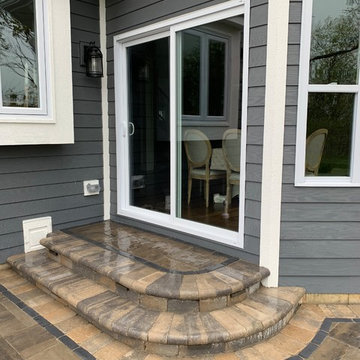
Custom Outdoor Living Space Countryside with Unilock Beacon Hill Flagstone Alpine Grey with Brussels Block Full River Soldier with Copthorne Basalt Sailor Ribbon. Wood Burning Fire Pit and Steps using Unilock Olde Quarry Stone River with Full nose Antique Limestone Coping. Black Aluminum Fence around the perimeter with new sod.

 Timberline Patio Covers
This is a Huge roof we built in Snohomish - it has the soft feel of a deck, outdoor kitchen, stay warm no matter where you stand. These customers claim they spend more time hanging outside than they do in the home due to the space we created for them. One of our best-looking projects to date!

 Christine Lakas, The Designer, LLC
Freestanding bathtub - modern porcelain tile porcelain tile and brown floor freestanding bathtub idea with flat-panel cabinets, gray cabinets, a two-piece toilet, white walls, an undermount sink, quartzite countertops and a hinged shower door
 Christine Lakas, The Designer, LLC
Inspiration for a mid-sized modern porcelain tile porcelain tile and brown floor freestanding bathtub remodel with flat-panel cabinets, gray cabinets, a two-piece toilet, white walls, an undermount sink, quartzite countertops and a hinged shower door


 Jovak Landscape & Design Ltd.
Call of the Wild Photography
Photo of a mid-sized traditional backyard mulch lawn edging in Vancouver.
Photo of a mid-sized traditional backyard mulch lawn edging in Vancouver.

 Krugel Cobbles, Inc.
Photos by Linda Oyama Bryan
Patio - mid-sized eclectic backyard concrete paver patio idea in Chicago
Patio - mid-sized eclectic backyard concrete paver patio idea in Chicago


 Nautilus Company, LLC
Example of a large beach style white two-story wood house exterior design in Charleston with a shingle roof
 Laura Frost; Home and Garden Designer
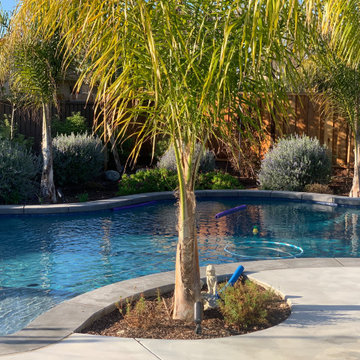
Swimming pool remodel design included removing several 65' tall Italian cypresses, which stood like soldiers on two sides of the pool, not offering any color or interest. There was also a step down from the house, the a step up to the pool. We made it level with the main door. The design included removing a fireplace and sliding door, replacing with more windows and French doors. the design included adding a portable spa and custom concrete fire pit.
 Laura Frost; Home and Garden Designer
Swimming pool remodel design included removing several 65' tall Italian cypresses, which stood like soldiers on two sides of the pool, not offering any color or interest. There was also a step down from the house, the a step up to the pool. We made it level with the main door. The design included removing a fireplace and sliding door, replacing with more windows and French doors. the design included adding a portable spa and custom concrete fire pit.
 Laura Frost; Home and Garden Designer
Swimming pool remodel design included removing several 65' tall Italian cypresses, which stood like soldiers on two sides of the pool, not offering any color or interest. There was also a step down from the house, the a step up to the pool. We made it level with the main door. The design included removing a fireplace and sliding door, replacing with more windows and French doors. the design included adding a portable spa and custom concrete fire pit.
 Laura Frost; Home and Garden Designer
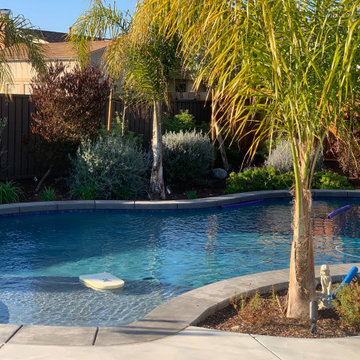
Swimming pool remodel design included removing several 65' tall Italian cypresses, which stood like soldiers on two sides of the pool, not offering any color or interest. There was also a step down from the house, the a step up to the pool. We made it level with the main door. The design included removing a fireplace and sliding door, replacing with more windows and French doors. the design included adding a portable spa and custom concrete fire pit.
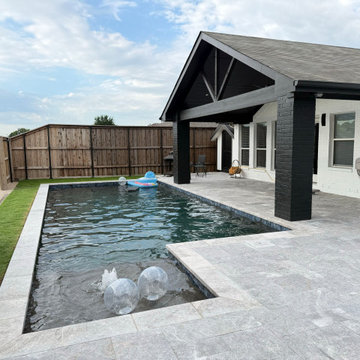
 Clark Outdoor Designs
This angle shows how the saltwater pool, patio, and covered roof extension work together across the backyard. Platino travertine coping runs around the pool edge, and Cleopatra hardscaping in a Versailles pattern covers the walking areas. Dark brick columns frame the covered patio, while the white brick exterior keeps the overall design simple and consistent.
73