
Search results for "Soldiers" in Home Design Ideas
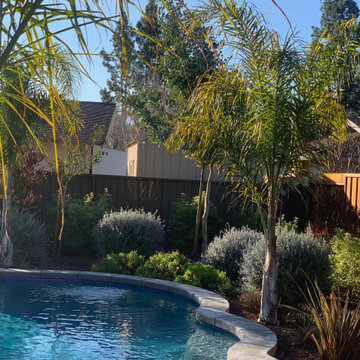
 Laura Frost; Home and Garden Designer
Swimming pool remodel design included removing several 65' tall Italian cypresses, which stood like soldiers on two sides of the pool, not offering any color or interest. There was also a step down from the house, the a step up to the pool. We made it level with the main door. The design included removing a fireplace and sliding door, replacing with more windows and French doors. the design included adding a portable spa and custom concrete fire pit.
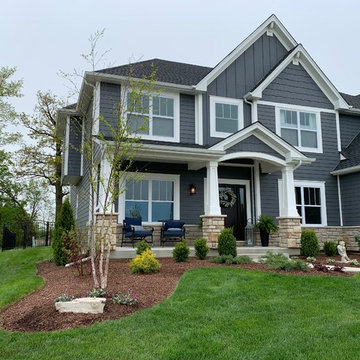
 Burkhart Outdoors, Inc.
Custom Outdoor Living Space Countryside with Unilock Beacon Hill Flagstone Alpine Grey with Brussels Block Full River Soldier with Copthorne Basalt Sailor Ribbon. Wood Burning Fire Pit and Steps using Unilock Olde Quarry Stone River with Full nose Antique Limestone Coping. Black Aluminum Fence around the perimeter with new sod.

 Jovak Landscape & Design Ltd.
Call of the Wild Photography
Photo of a mid-sized traditional backyard concrete paver lawn edging in Vancouver.
Photo of a mid-sized traditional backyard concrete paver lawn edging in Vancouver.
Find the right local pro for your project

 Lake and Forest Interior Design
This room is the gun room at Greystone Mansion, designed by Lawrence Lazzaro for the 2013 designer showcase house "The Titans of Business and the Best of Design." This room was designed as a media room for inspiration client, Robert Greenblatt, Chairman of NBC.
Game table by Lawrence Lazzaro and Erickson Woodworking, Chairs by Erickson Woodworking, Table lamp and sconce by Zia Priven, Drapery is Robert Allen. Antique Framed Soldier Prints from Nicholas Lawrence Design
photo by mary e nichols
 Jovak Landscape & Design Ltd.
Call of the Wild Photography
Design ideas for a mid-sized traditional privacy backyard concrete paver landscaping in Vancouver.
Design ideas for a mid-sized traditional privacy backyard concrete paver landscaping in Vancouver.


 Jovak Landscape & Design Ltd.
Call of the Wild Photography
Inspiration for a mid-sized traditional backyard mulch raised garden bed in Vancouver.
Inspiration for a mid-sized traditional backyard mulch raised garden bed in Vancouver.
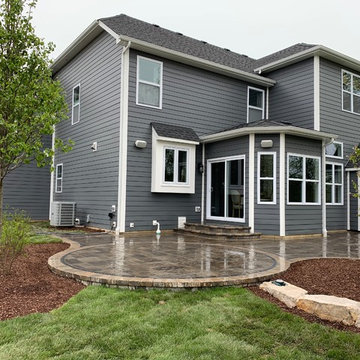 Burkhart Outdoors, Inc.
Custom Outdoor Living Space Countryside with Unilock Beacon Hill Flagstone Alpine Grey with Brussels Block Full River Soldier with Copthorne Basalt Sailor Ribbon. Wood Burning Fire Pit and Steps using Unilock Olde Quarry Stone River with Full nose Antique Limestone Coping. Black Aluminum Fence around the perimeter with new sod.

 Jensen Design
I call it a prairie/ railroad style. It has the hip roof and dormers of a prairie house and the multiple brackets of a railroad style depot. We did a wrap around front porch for the very neighborly area of Butler Tarkington where the house is, as well as a stone stair tower that gives the floor plan more usable space while enhancing the bold look of the house. I also love the soldier columns on the front porch and the added punch they give the house.
 Jensen Design
I call it a prairie/ railroad style. It has the hip roof and dormers of a prairie house and the multiple brackets of a railroad style depot. We did a wrap around front porch for the very neighborly area of Butler Tarkington where the house is, as well as a stone stair tower that gives the floor plan more usable space while enhancing the bold look of the house. I also love the soldier columns on the front porch and the added punch they give the house.

 Villa Landscapes
The design needed to reflect this 1902 home’s character while enhancing usability and access. Willow Creek Paving Stones Cobblestone in Charcoal Blend and Harvest Blend were combined to complement the home’s historic charm and exterior features. The design solution incorporated step units with a natural stone appearance and sailor and soldier courses in Prairie Tan and Charcoal Blend.
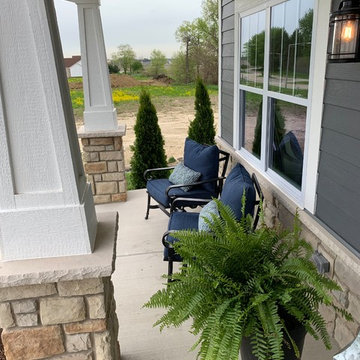 Burkhart Outdoors, Inc.
Custom Outdoor Living Space Countryside with Unilock Beacon Hill Flagstone Alpine Grey with Brussels Block Full River Soldier with Copthorne Basalt Sailor Ribbon. Wood Burning Fire Pit and Steps using Unilock Olde Quarry Stone River with Full nose Antique Limestone Coping. Black Aluminum Fence around the perimeter with new sod.

 Clopay
Example of a large mountain style red two-story brick gable roof design in Cincinnati with a shingle roof

 Hibou Design & Co.
This bright white entrance is not only beautiful but super practical. We've incorporated specific storage solution to accommodate this young, busy family's needs.

 User
Basement Bath Shower
Neri White 4 x 8 subway tiles by Builders Floor Covering & Tile.
Inspiration for a mid-sized contemporary 3/4 white tile and subway tile marble floor alcove shower remodel in Atlanta with an undermount sink, recessed-panel cabinets, gray cabinets, granite countertops, a one-piece toilet and white walls
Inspiration for a mid-sized contemporary 3/4 white tile and subway tile marble floor alcove shower remodel in Atlanta with an undermount sink, recessed-panel cabinets, gray cabinets, granite countertops, a one-piece toilet and white walls

 Melodie Schooley
This kitchen backsplash was designed to accent the wine station in this kitchen. the liner was incorporated on both counters but the tile chair rail and accent dots were chosen to be timeless. This natural stone was installed 5/8 x 5/8 on lower half, liner and then 3x6 as soldiers.

 Browning Homes LLC
Mid-sized traditional multicolored one-story brick house exterior idea in New Orleans with a hip roof and a shingle roof
 Design Matters
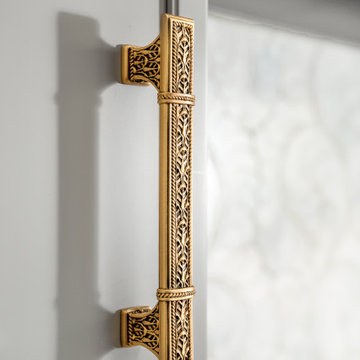
Transitional Glam kitchen featuring Cabinetry by Signature Custom Cabinetry with detailed gold hardware. Tile Backsplash is through All Natural Stone - AKDO, Sublime Plume Carrara Bella, along with Kitchen Soldier Tile through All Natural Stone. Galley workstation with Double Gold Taps. Countertop are Super White Dolomite by DaVinci Marble. Hardware by Anne Artist Collective LLC.
 Jessica Koltun Home
Interior Design By Designer and Broker Jessica Koltun Home | Selling Dallas Texas
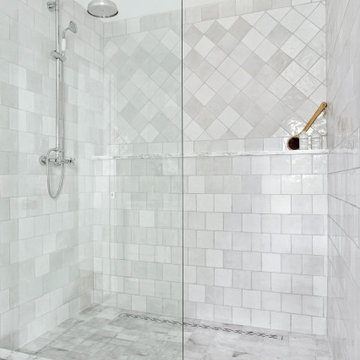
Inspiration for a large contemporary white tile and porcelain tile marble floor, yellow floor and single-sink doorless shower remodel in Dallas with shaker cabinets, light wood cabinets, a two-piece toilet, white walls, an undermount sink, marble countertops, a hinged shower door, white countertops and a freestanding vanity
Inspiration for a large contemporary white tile and porcelain tile marble floor, yellow floor and single-sink doorless shower remodel in Dallas with shaker cabinets, light wood cabinets, a two-piece toilet, white walls, an undermount sink, marble countertops, a hinged shower door, white countertops and a freestanding vanity
74