
Search results for "Soldiers" in Home Design Ideas

 Platinum Poolcare
Request Free Quote
This project features a 25’0” x 39’0” freeform swimming pool, 3’6” to 7’6” deep, and an 8’0” round hot tub flush with the deck. The shallow end also features a 55 square foot sunshelf with attached steps and 10’6’” bench. The pool and hot tub both feature LED color changing lighting. Both the pool and the hot tub are finished with Ceramaquartz. Both the pool and the hot tub have Flagstone coping with a brick border soldier course. There are 6 deck jet water features around the pool. Photos by e3 Photography.
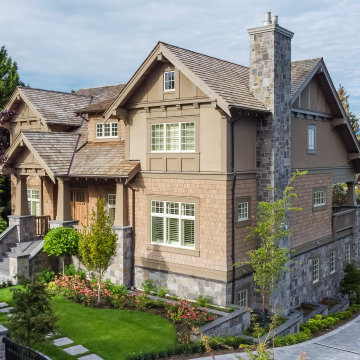


 Westwork Architectural Studio
Copper gutter/conductor detail with stained mahogany trim. The copper was treated to maintain the color shown, which was achieved after approximately four weeks of exposure. The brick is in a header pattern with soldier and stone accent details.
Find the right local pro for your project
 Platinum Poolcare
Request Free Quote
This project features a 25’0” x 39’0” freeform swimming pool, 3’6” to 7’6” deep, and an 8’0” round hot tub flush with the deck. The shallow end also features a 55 square foot sunshelf with attached steps and 10’6’” bench. The pool and hot tub both feature LED color changing lighting. Both the pool and the hot tub are finished with Ceramaquartz. Both the pool and the hot tub have Flagstone coping with a brick border soldier course. There are 6 deck jet water features around the pool. Photos by e3 Photography.
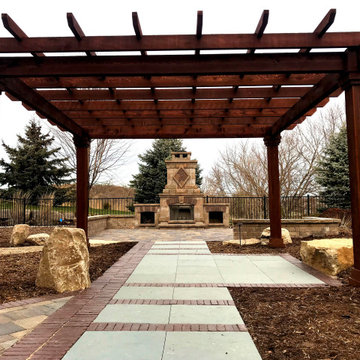
 Alt’s Operation
Extend the usable square footage outdoors with a paver or natural stone patio. Creative combinations of materials and colors make the space unique to the property and owner. The possibilities of an outdoor space are nearly limitless.
 Platinum Poolcare
Request Free Quote
This project features a 25’0” x 39’0” freeform swimming pool, 3’6” to 7’6” deep, and an 8’0” round hot tub flush with the deck. The shallow end also features a 55 square foot sunshelf with attached steps and 10’6’” bench. The pool and hot tub both feature LED color changing lighting. Both the pool and the hot tub are finished with Ceramaquartz. Both the pool and the hot tub have Flagstone coping with a brick border soldier course. There are 6 deck jet water features around the pool. Photos by e3 Photography.
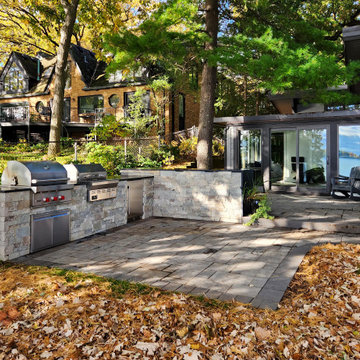 Alt’s Operation
Extend the usable square footage outdoors with a paver or natural stone patio. Creative combinations of materials and colors make the space unique to the property and owner. The possibilities of an outdoor space are nearly limitless.
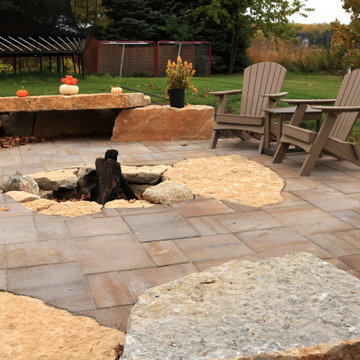 Alt’s Operation
Extend the usable square footage outdoors with a paver or natural stone patio. Creative combinations of materials and colors make the space unique to the property and owner. The possibilities of an outdoor space are nearly limitless.
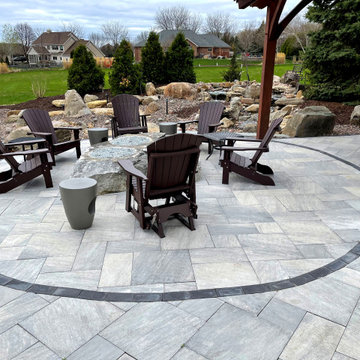 Alt’s Operation
Extend the usable square footage outdoors with a paver or natural stone patio. Creative combinations of materials and colors make the space unique to the property and owner. The possibilities of an outdoor space are nearly limitless.
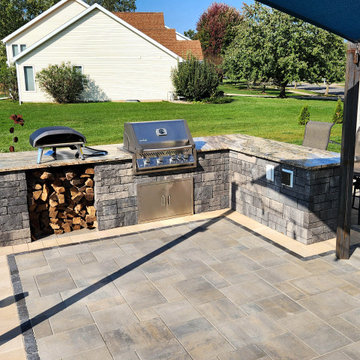 Alt’s Operation
Extend the usable square footage outdoors with a paver or natural stone patio. Creative combinations of materials and colors make the space unique to the property and owner. The possibilities of an outdoor space are nearly limitless.
 Platinum Poolcare
Request Free Quote
This project features a 25’0” x 39’0” freeform swimming pool, 3’6” to 7’6” deep, and an 8’0” round hot tub flush with the deck. The shallow end also features a 55 square foot sunshelf with attached steps and 10’6’” bench. The pool and hot tub both feature LED color changing lighting. Both the pool and the hot tub are finished with Ceramaquartz. Both the pool and the hot tub have Flagstone coping with a brick border soldier course. There are 6 deck jet water features around the pool. Photos by e3 Photography.
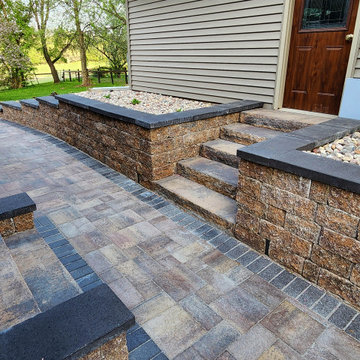 Alt’s Operation
Extend the usable square footage outdoors with a paver or natural stone patio. Creative combinations of materials and colors make the space unique to the property and owner. The possibilities of an outdoor space are nearly limitless.
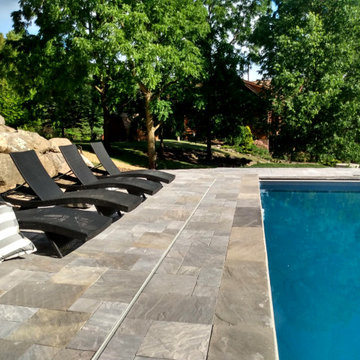 Alt’s Operation
Extend the usable square footage outdoors with a paver or natural stone patio. Creative combinations of materials and colors make the space unique to the property and owner. The possibilities of an outdoor space are nearly limitless.

 HAUS | Architecture For Modern Lifestyles
New Addition and Interior Renovation to 1930s Tudor transformed for the modern family - Architect: HAUS | Architecture - Construction Management: WERK | Build -
Photo: HAUS | Architecture

 Archadeck of Chicagoland
This stunning deck and patio project features Belair walls and pillars, Lafit pavers, and TimberTech low maintenance materials. These clients requested we prevent their hot tub from being the center of the design. We were able to custom design their space to give them exactly that. The patio becomes the focal point, with it's gas-starter fire pit, pillars, and inset soldiers course.
~ Custom designed and built in Aurora, IL by Archadeck of Chicagoland

 John Toates Architecture and Design
© Peter Zimmerman Architects, Inc.
John Toates, AIA Principle in Charge of Design
Example of a classic shed design in Philadelphia
Example of a classic shed design in Philadelphia

 PlaidFox Studio
Large eclectic formal and open concept light wood floor and beige floor living room photo with no fireplace, no tv and white walls
 John Toates Architecture and Design
© Peter Zimmerman Architects, Inc.
John Toates, AIA Principle in Charge of Design
Traditional exterior home idea in Philadelphia
Traditional exterior home idea in Philadelphia

 Ball Homes
Baldwin floor plan by Ball Homes
Example of a classic red one-story vinyl exterior home design with a hip roof
Example of a classic red one-story vinyl exterior home design with a hip roof
 John Toates Architecture and Design
© Peter Zimmerman Architects, Inc.
John Toates, AIA Principle in Charge of Design
Example of a classic patio design in Philadelphia
Example of a classic patio design in Philadelphia
87