
Search results for "Soldiers" in Home Design Ideas

 MFW Construction
The floating vanity has under cabinet lighting to highlight the split faced limestone tile work and provides incredible ambiance at night when the sun is set.

 Harry Braswell Inc.
Before excavation began, the homeowners contacted Alexandria Archaelogy to register the property as a Civil War site. There was no development on the land in the 1790’s, and soldiers used the land as an encampment. Two privys; dozens of clay marbles and pipes and whiskey bottles; Union officer jacket buttons; and underwear “presser” buttons were among the many small discoveries in the surface material. Milk glass eggs once used to encourage chickens to lay eggs and barrel chimneys from a meat packing plant on the river were also uncovered.
The garden shed has shelves of glass bottles found during the garden excavation and a “booze block” that covers the sink to give the gardener more surface space to work when not using the tap.
All light fixtures, including this one at the top of the garden shed, are reproductions of fixtures that would have been used in the 1830’s.
Photography by Greg Hadley

 Dean Thomas Design Group
Example of a large transitional master white tile and subway tile travertine floor and gray floor freestanding bathtub design in Calgary with an undermount sink, shaker cabinets, white cabinets, marble countertops, beige walls and a hinged shower door
Find the right local pro for your project

 Anne Sacco Interiors, LLC
French blue wirebrushed garage doors create warmth and character.
Huge gray three-story stucco exterior home idea in Sacramento
Huge gray three-story stucco exterior home idea in Sacramento
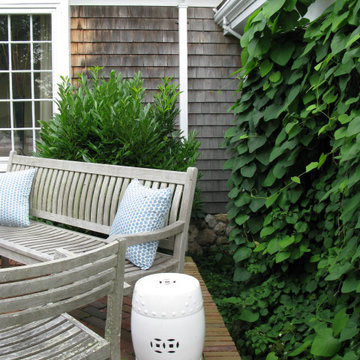
 Natalie DeNormandie
Dutchman's pipe growing up stainless steel vine stays built by Garden Iron of Essex, CT. Diagonal sand-struck brick patio with soldier course edging laid by Dick Foss Masonry Company of Dennis Port, MA. Traditional cedar seating by One King's Lane.

 Archadeck of Chicagoland
This front yard was in desperate need of a little curb appeal and we were up to the challenge! Wanting a unique look, we put a twist on the classic front stoop and walkway design by adding more patio space, an inset circle for a portable fire pit, and a seat wall to separate the patio space from the attached driveway.
The patio features Belgard's Laffit Rustic Slab pavers in London Grey with a soldiers course of Holland Stone in Ashbury Haze. The inset circle is comprised of Holland Stone in Bristol Beige. The contrasting colors create a stunning design element. The seat wall and raised flowerbed were built with Weston Wall bricks, also in Ashbury Haze. A simple, elegant, and unique design that would compliment any home.
~Palatine, IL
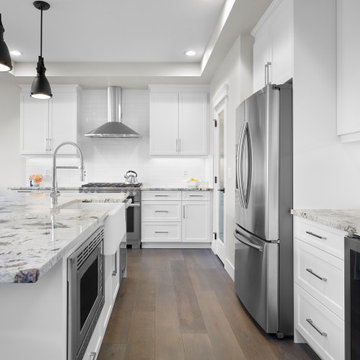
 Cameron Homes Inc.
Large trendy l-shaped medium tone wood floor, brown floor and tray ceiling open concept kitchen photo in Edmonton with an undermount sink, shaker cabinets, white cabinets, granite countertops, white backsplash, subway tile backsplash, stainless steel appliances, an island and multicolored countertops


 Archadeck - Columbus
Archadeck of Columbus received the Archadeck Design Excellence Award for this project.
The winning project is a combination hardscape, deck, pergola and fire pit project in the Ballantrae subdivision of Dublin, Ohio. Almost all of the hardscapes using in this project came from Oberfield’s. The patio field features pavers from Oberfields’ Grand Milestone Collection in a color named Timeless — which seems a fitting name for such a timeless outdoor living space design! We also used Unilock pavers along the soldier course and on the bullnose cap.

 V&S Landscape Supply
Fire Pit Kit, Pewter Blend; Double Sided Coventry Wall, Pewter Blend; Bristol Stone, Ash Gray, Random Installation with Brickstone, Charcoal Insets
 Archadeck of Chicagoland
Stunning deck & patio combo features TimberTech Evolutions Terrain decking in Brown Oak. The deck space has plenty of room for dining and includes a buffet table for food and drinks.
The patio features a built-in fire pit and outdoor kitchen that includes an outdoor bar for dining. The kitchen in built with Belgard Weston Wall in Ashbury Haze and includes custom limestone countertops. The Belgard pavers consist of Belgar Lafit Slab pavers in Danville Beige with and Old World Cobble soldiers course in Gastony Tan.
 Archadeck - Columbus
Archadeck of Columbus received the Archadeck Design Excellence Award for this project.
The winning project is a combination hardscape, deck, pergola and fire pit project in the Ballantrae subdivision of Dublin, Ohio. Almost all of the hardscapes using in this project came from Oberfield’s. The patio field features pavers from Oberfields’ Grand Milestone Collection in a color named Timeless — which seems a fitting name for such a timeless outdoor living space design! We also used Unilock pavers along the soldier course and on the bullnose cap.

 Stoneshop
This bright kitchen features gorgeous white UltraCraft cabinetry and natural wood floors. The island countertop is Mont Blanc honed quartzite with a build-up edge treatment. To contrast, the perimeter countertop is Silver Pearl Leathered granite. All of the elements are tied together in the backsplash which features New Calacatta marble subway tile with a beautiful waterjet mosaic insert over the stove.
 Archadeck of Chicagoland
Stunning patio design features an outdoor kitchen with limestone countertops. The majority of the patio is built with Belgard’s Lafit Rustic Slab with a Holland Stone soldiers course. The inset circle is comprised of Mega Arbel pavers. The patio bar is built with Belgard’s Belair Walls and a limestone countertop. The grill surround and counters are also comprised of Belgard’s Belair Walls and a limestone
~ Palatine, Illinois
Designed and built by Archadeck of Chicagoland

 Interior Spaces
Large barrier free walk-in shower in master bathroom
Freestanding bathtub - large transitional master gray tile and mosaic tile porcelain tile freestanding bathtub idea in Portland with raised-panel cabinets, dark wood cabinets, beige walls, an undermount sink and solid surface countertops
Freestanding bathtub - large transitional master gray tile and mosaic tile porcelain tile freestanding bathtub idea in Portland with raised-panel cabinets, dark wood cabinets, beige walls, an undermount sink and solid surface countertops

 Ball Homes
The Inglewood floor plan by Ball Homes
Traditional brown two-story vinyl exterior home idea with a hip roof
Traditional brown two-story vinyl exterior home idea with a hip roof
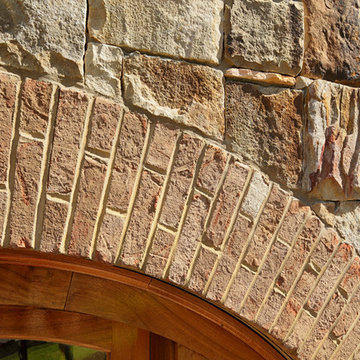
 General Shale
Contemporary Georgia home featuring stone and "Silas Lucas" brick exterior and brick arches with buff mortar.
Trendy brick brown home design photo in Atlanta
Trendy brick brown home design photo in Atlanta
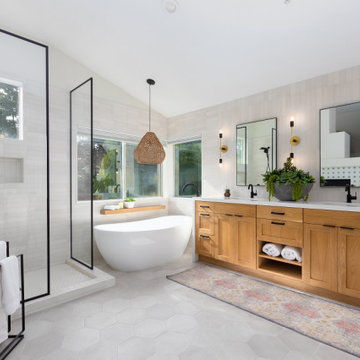
 Design Group LV
We gave this 1993 home a fresh look by eliminating clunky structures like steps and soffits and choosing light and airy materials.
Inspiration for a mid-sized contemporary master white tile and porcelain tile porcelain tile, gray floor and double-sink freestanding bathtub remodel in Las Vegas with shaker cabinets, light wood cabinets, white walls, an undermount sink, quartz countertops, white countertops and a built-in vanity
Inspiration for a mid-sized contemporary master white tile and porcelain tile porcelain tile, gray floor and double-sink freestanding bathtub remodel in Las Vegas with shaker cabinets, light wood cabinets, white walls, an undermount sink, quartz countertops, white countertops and a built-in vanity

 Havencrest Homes
Exterior brick
limestone windows
limestone patio railing
columns
circular driveway
porte cachere
Example of a mid-sized classic brown three-story stone exterior home design in Indianapolis
Example of a mid-sized classic brown three-story stone exterior home design in Indianapolis

 ReVision Design + Build
To make the most use of this usually shaped shower, we used a mitered quartz bench at the short end and positioned a handheld shower close to it for easy shaving. The traditional marble-look porcelain tile appears more contemporary when installed in a horizontal grid and paired with contemporary plumbing fixtures. The hexagon mosaic shower floor offers another more traditional element and provides an easy to clean, slip-free surface. © Lassiter Photography **Any product tags listed as “related,” “similar,” or “sponsored” are done so by Houzz and are not the actual products specified. They have not been approved by, nor are they endorsed by ReVision Design/Remodeling.**
91