
Search results for "Soldiers" in Home Design Ideas

 John Toates Architecture and Design
© Peter Zimmerman Architects, Inc.
John Toates, AIA Principle in Charge of Design
Example of a classic shed design in Philadelphia
Example of a classic shed design in Philadelphia
 John Toates Architecture and Design
© Peter Zimmerman Architects, Inc.
John Toates, AIA Principle in Charge of Design
Elegant exterior home photo in Philadelphia
Elegant exterior home photo in Philadelphia

Heath Aster / Symphyotrichum ericoides
Heath Aster (Symphyotrichum ericoides) receiving pollination form a couple of Goldenrod Soldier Beetles (Chauliognathus pensylvanicus), Washington County, Minnesota
Photo: Ben Lowe, licensed under Creative Commons Attribution-NonCommercial-NoDerivs 2.0 Generic
Find the right local pro for your project

 Landmark Homes
This 2-story Arts & Crafts style home first-floor owner’s suite includes a welcoming front porch and a 2-car rear entry garage. Lofty 10’ ceilings grace the first floor where hardwood flooring flows from the foyer to the great room, hearth room, and kitchen. The great room and hearth room share a see-through gas fireplace with floor-to-ceiling stone surround and built-in bookshelf in the hearth room and in the great room, stone surround to the mantel with stylish shiplap above. The open kitchen features attractive cabinetry with crown molding, Hanstone countertops with tile backsplash, and stainless steel appliances. An elegant tray ceiling adorns the spacious owner’s bedroom. The owner’s bathroom features a tray ceiling, double bowl vanity, tile shower, an expansive closet, and two linen closets. The 2nd floor boasts 2 additional bedrooms, a full bathroom, and a loft.
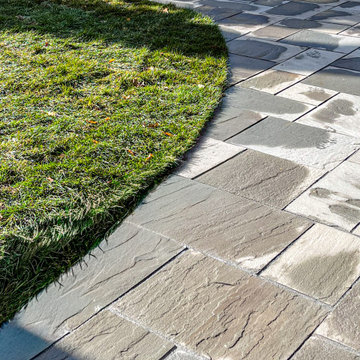
 Elzo Landscape
This Minneapolis home had an aging walkway and ongoing water issues along the foundation. We removed the existing surface and rebuilt the walkway using natural blue stone pavers in a random ashlar pattern with a clean soldier-course border.
The new installation improves drainage, protects the foundation, and creates a more welcoming front entry. The updated layout adds long-term durability while elevating curb appeal with a structured, timeless look.
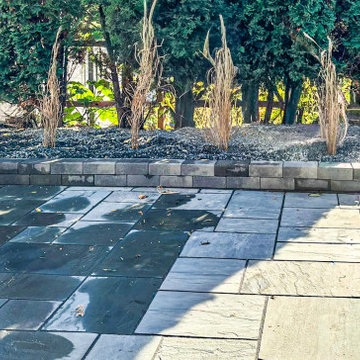 Elzo Landscape
This Minneapolis home had an aging walkway and ongoing water issues along the foundation. We removed the existing surface and rebuilt the walkway using natural blue stone pavers in a random ashlar pattern with a clean soldier-course border.
The new installation improves drainage, protects the foundation, and creates a more welcoming front entry. The updated layout adds long-term durability while elevating curb appeal with a structured, timeless look.
 John Toates Architecture and Design
© Peter Zimmerman Architects, Inc.
John Toates, AIA Principle in Charge of Design
Example of a classic shed design in Philadelphia
Example of a classic shed design in Philadelphia
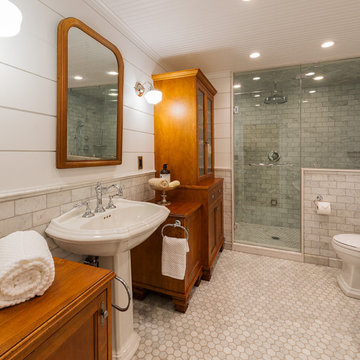
 Heather DeMoras Design Consultants Inc.
This beautiful home is located on historic land in Genesee County, granted to a soldier for his faithful service during the Revolutionary War. The owner contacted Heather DeMoras to renovate the upstairs and downstairs bathrooms, but after consideration, the scope was increased to include nearly the entire first floor, the second floor stair hall, and the conversion of a second floor screen porch into a four-season office.

 Masterworks Window Fashions & Design, LLC
In each room, a guest book was created, with information about the history represented in the space, as well as helpful guest information such as emergency numbers, transportation, and nearby restaurants. Coasters pertinent to the history of each room were located and purchased, and each room has a unique statue of a 3rd New Jersey (New Jersey Blues) soldier. The coaster shown features Molly Pitcher. Eagle bookends hold books about the history of the battle commemorated in the space, as well as the history of the Society of the Cincinnati in New Jersey. Bob Narod, Photographer. Design by Linda H. Bassert, Masterworks Window Fashions & Design, LLC.
 John Toates Architecture and Design
© Peter Zimmerman Architects, Inc.
John Toates, AIA Principle in Charge of Design
Inspiration for a timeless shed remodel in Philadelphia
Inspiration for a timeless shed remodel in Philadelphia
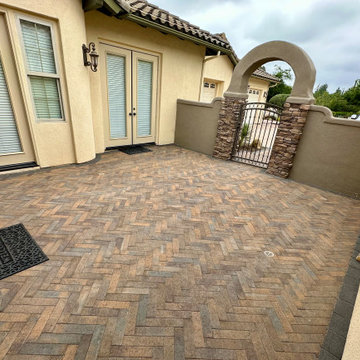
 Greenway Landscape Design & Build
At the Nisleit Residence in Poway, Greenway Landscape Design & Build transformed the front courtyard into a welcoming entryway with timeless appeal. Using a classic herringbone paver pattern framed with contrasting soldier course borders, this space blends elegance and durability. The gated stone archway creates a sense of arrival, while the low-maintenance hardscape design enhances curb appeal and functionality. This modern courtyard remodel reflects Greenway’s signature balance of craftsmanship and style, tailored to San Diego living.

 Archadeck of Central Connecticut
To ensure that the stairs ended (or began!) at just the right point at the edge of the patio, Archadeck of Central CT began building the stairs at the bottom and worked our way up. This is a reversal of the usual process, and it worked out just right. The new stairs meet the patio at a place called the "soldier course," which is the contrasting rim of brick around the patio edge. We installed Fortress LED lighting on the stair risers for safety after dark.
Photos courtesy Archadeck of Central CT.

 FORNEY + architecture, LLC
Master suite addition with adjacent sitting room
Mid-sized elegant beige one-story concrete fiberboard exterior home photo in St Louis
Mid-sized elegant beige one-story concrete fiberboard exterior home photo in St Louis
 Romex Canada West
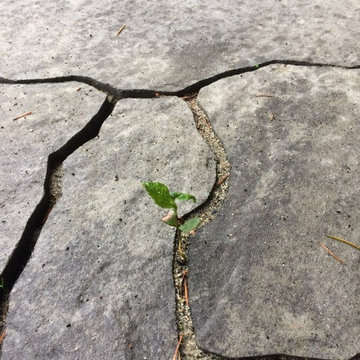
This driveway had shifted down it's slope without proper jointing. Dirt and weed growth apparent. New contractor cleaned the joints, did a line of adjustment cuts at the soldier course, shifted 10-15% of pavers back in to place, then re-jointed with Romex 2-component resin jointing mortar. Saved a complete lift and re-lay in about one day and locked it in for good! Also jointed the front entrance for good measure.
 Ponti Landscapes Inc
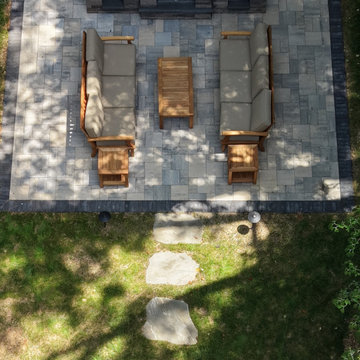
Overhead view of the Living with Nature patio layout by Ponti Landscapes. It shows an ashlar-pattern paver patio with a contrasting soldier-course border, a wood-burning fireplace with built-in firewood storage, facing teak sofas for conversation seating, and a natural flagstone stepping-stone walkway through the lawn. Landscape lighting flanks the patio entrance.

 PCS Pools
 was proud to be at the grand opening of the new USO MacDill Air Force Base Center. PCS Pools is 8x award-winning, with over 600 pools built, and rated 4.7 stars on Google. Get one of our beautiful custom pools for under $350 per month with no money down, through our financing partner Lyon Financial.*
Giving back is part of every pool we build. We donate every month to St. Jude Children's Research Hospital and the USO, supporting children, and soldiers and their families, plus local firefighters, law enforcement, teachers and medical staff. Learn more at https://pcs-pools.com/giving-back
Donate to St. Jude at https://www.stjude.org/donate.html or to the USO at https://www.uso.org/donate.
Design consult: https://pcs-pools.com
*Subject to credit approval. Financing through Lyon Financial. Terms, rates & qualifications vary. No money down for qualified buyers.
License #CPC1460402
 Elzo Landscape
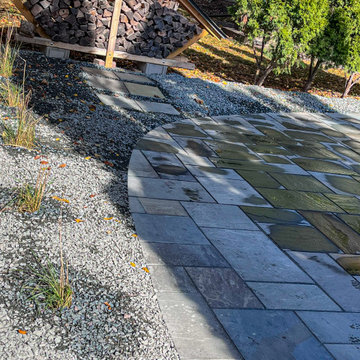
This Minneapolis home had an aging walkway and ongoing water issues along the foundation. We removed the existing surface and rebuilt the walkway using natural blue stone pavers in a random ashlar pattern with a clean soldier-course border.
The new installation improves drainage, protects the foundation, and creates a more welcoming front entry. The updated layout adds long-term durability while elevating curb appeal with a structured, timeless look.
 Elzo Landscape
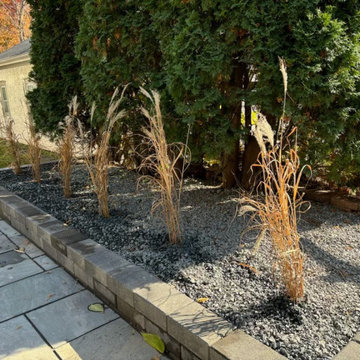
This Minneapolis home had an aging walkway and ongoing water issues along the foundation. We removed the existing surface and rebuilt the walkway using natural blue stone pavers in a random ashlar pattern with a clean soldier-course border.
The new installation improves drainage, protects the foundation, and creates a more welcoming front entry. The updated layout adds long-term durability while elevating curb appeal with a structured, timeless look.
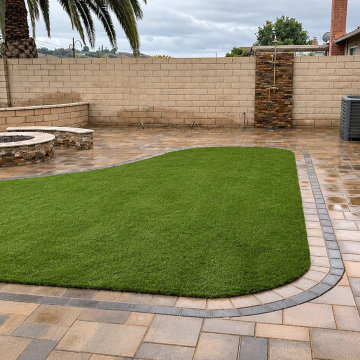
 Navo Builders
Highlighting the precision detail of the hardscape installation, this perspective features a custom-contoured synthetic turf inlay wrapped in a double charcoal soldier-course border. Tucked discreetly into the layout is a resort-inspired outdoor shower anchored by a floor-to-ceiling stacked-stone feature wall. It offers a luxurious rinse-off station after a day outdoors while seamlessly complementing the masonry materials used across the fire pit and retaining walls.


90