
Search results for "Soldiers" in Home Design Ideas

 Platinum Poolcare
Request Free Quote
This project features a 25’0” x 39’0” freeform swimming pool, 3’6” to 7’6” deep, and an 8’0” round hot tub flush with the deck. The shallow end also features a 55 square foot sunshelf with attached steps and 10’6’” bench. The pool and hot tub both feature LED color changing lighting. Both the pool and the hot tub are finished with Ceramaquartz. Both the pool and the hot tub have Flagstone coping with a brick border soldier course. There are 6 deck jet water features around the pool. Photos by e3 Photography.
 Platinum Poolcare
Request Free Quote
This project features a 25’0” x 39’0” freeform swimming pool, 3’6” to 7’6” deep, and an 8’0” round hot tub flush with the deck. The shallow end also features a 55 square foot sunshelf with attached steps and 10’6’” bench. The pool and hot tub both feature LED color changing lighting. Both the pool and the hot tub are finished with Ceramaquartz. Both the pool and the hot tub have Flagstone coping with a brick border soldier course. There are 6 deck jet water features around the pool. Photos by e3 Photography.
 Platinum Poolcare
Request Free Quote
This project features a 25’0” x 39’0” freeform swimming pool, 3’6” to 7’6” deep, and an 8’0” round hot tub flush with the deck. The shallow end also features a 55 square foot sunshelf with attached steps and 10’6’” bench. The pool and hot tub both feature LED color changing lighting. Both the pool and the hot tub are finished with Ceramaquartz. Both the pool and the hot tub have Flagstone coping with a brick border soldier course. There are 6 deck jet water features around the pool. Photos by e3 Photography.
Find the right local pro for your project
 Alt’s Operation
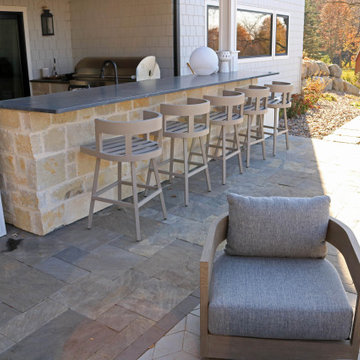
Extend the usable square footage outdoors with a paver or natural stone patio. Creative combinations of materials and colors make the space unique to the property and owner. The possibilities of an outdoor space are nearly limitless.
 Alt’s Operation
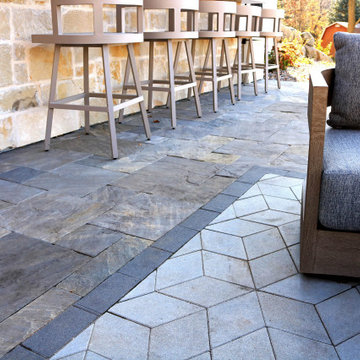
Extend the usable square footage outdoors with a paver or natural stone patio. Creative combinations of materials and colors make the space unique to the property and owner. The possibilities of an outdoor space are nearly limitless.
 Platinum Poolcare
Request Free Quote
This project features a 25’0” x 39’0” freeform swimming pool, 3’6” to 7’6” deep, and an 8’0” round hot tub flush with the deck. The shallow end also features a 55 square foot sunshelf with attached steps and 10’6’” bench. The pool and hot tub both feature LED color changing lighting. Both the pool and the hot tub are finished with Ceramaquartz. Both the pool and the hot tub have Flagstone coping with a brick border soldier course. There are 6 deck jet water features around the pool. Photos by e3 Photography.
 Platinum Poolcare
Request Free Quote
This project features a 25’0” x 39’0” freeform swimming pool, 3’6” to 7’6” deep, and an 8’0” round hot tub flush with the deck. The shallow end also features a 55 square foot sunshelf with attached steps and 10’6’” bench. The pool and hot tub both feature LED color changing lighting. Both the pool and the hot tub are finished with Ceramaquartz. Both the pool and the hot tub have Flagstone coping with a brick border soldier course. There are 6 deck jet water features around the pool. Photos by e3 Photography.
 Alt’s Operation
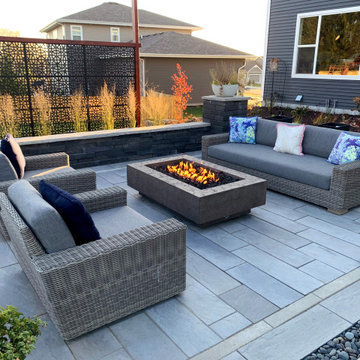
Extend the usable square footage outdoors with a paver or natural stone patio. Creative combinations of materials and colors make the space unique to the property and owner. The possibilities of an outdoor space are nearly limitless.
 Platinum Poolcare
Request Free Quote
This project features a 25’0” x 39’0” freeform swimming pool, 3’6” to 7’6” deep, and an 8’0” round hot tub flush with the deck. The shallow end also features a 55 square foot sunshelf with attached steps and 10’6’” bench. The pool and hot tub both feature LED color changing lighting. Both the pool and the hot tub are finished with Ceramaquartz. Both the pool and the hot tub have Flagstone coping with a brick border soldier course. There are 6 deck jet water features around the pool. Photos by e3 Photography.

 China Furniture and Arts
A sleek and polished elmwood platform bed and bedroom set built in the traditional Asian style with a dark cherry finish to bring out the natural beauty of the wood grains. Each piece features hand carvings of grape vines.
Photo by: Tri Ngo


 S&K Interiors LLC
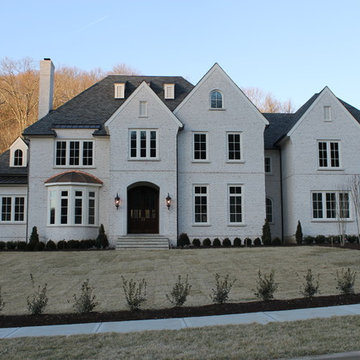
Builder: Tim McGowan – McGowan Brothers Development
Architect: Amy Scherer – M2 Architecture Studio
Electrician: Rick Marshall & Matt Ellison – Marshall Electric, Inc.
Photographer: Matt Harrer
 Alt’s Operation
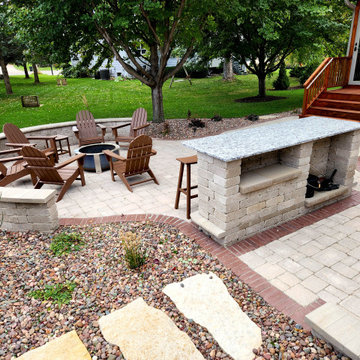
Extend the usable square footage outdoors with a paver or natural stone patio. Creative combinations of materials and colors make the space unique to the property and owner. The possibilities of an outdoor space are nearly limitless.
 Platinum Poolcare
Request Free Quote
This project features a 25’0” x 39’0” freeform swimming pool, 3’6” to 7’6” deep, and an 8’0” round hot tub flush with the deck. The shallow end also features a 55 square foot sunshelf with attached steps and 10’6’” bench. The pool and hot tub both feature LED color changing lighting. Both the pool and the hot tub are finished with Ceramaquartz. Both the pool and the hot tub have Flagstone coping with a brick border soldier course. There are 6 deck jet water features around the pool. Photos by e3 Photography.
 Alt’s Operation
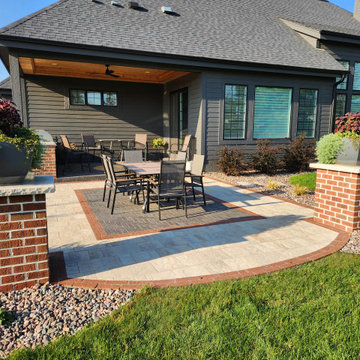
Extend the usable square footage outdoors with a paver or natural stone patio. Creative combinations of materials and colors make the space unique to the property and owner. The possibilities of an outdoor space are nearly limitless.
 Alt’s Operation
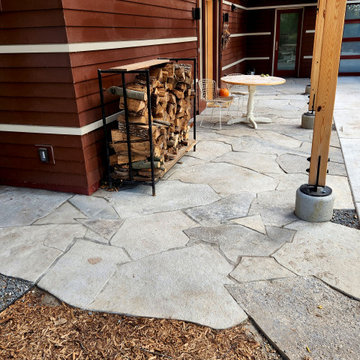
Extend the usable square footage outdoors with a paver or natural stone patio. Creative combinations of materials and colors make the space unique to the property and owner. The possibilities of an outdoor space are nearly limitless.

 John Toates Architecture and Design
© Peter Zimmerman Architects, Inc.
John Toates, AIA Principle in Charge of Design
Inspiration for a timeless patio remodel in Philadelphia
Inspiration for a timeless patio remodel in Philadelphia
 John Toates Architecture and Design
© Peter Zimmerman Architects, Inc.
John Toates, AIA Principle in Charge of Design
Example of a classic shed design in Philadelphia
Example of a classic shed design in Philadelphia

 Pretty Smart
Completed renovation of an open-concept great room kitchen accommodating a large family with eight kids.
Cabinetry:
Custom with White and Gray lacquer, Walnut inset doors
Countertops:
Absolute Black Granite, Honed Finish
Backsplash:
Carrera Soldier Tile by Surfaces USA
 Bearded Builders, Baltimore
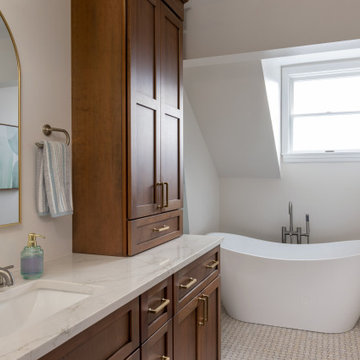
This master suite exudes a tranquil, spa-like atmosphere, featuring a luxurious soaking tub as the centerpiece. A natural wood vanity adds warmth and texture, while the basket-weave tile floor creates subtle pattern and interest. The glass-enclosed shower is highlighted by blue tile arranged in a unique pattern, offering a striking visual contrast. Mixed metal finishes throughout—on fixtures and accents—bring an eclectic yet cohesive touch to the space, balancing modern elegance with natural elements.
86